
Price Reduction - New Construction - Golf Course - Primary on Main














Address
904 13th Avenue N, Sartell, MN
Price
$ 779,900
Property Attributes
- ID#6752595
- TypeSingle Family
- Listing Status Active
- CountySTEARNS
- CitySartell
- AreaThe Wilds 3
- NeighborhoodThe Wilds 3
- Zip56377
- StyleSingle Family
- Year Built2025
- Taxes$ 545
- Price$ 779,900
- Bedrooms5
- Full Bathrooms3
- Half Bathrooms1
- Sqr Footage3232
- Lot Size0.37 Acres
Data Source:
Northstar MLS (NSTAR)
Property Description
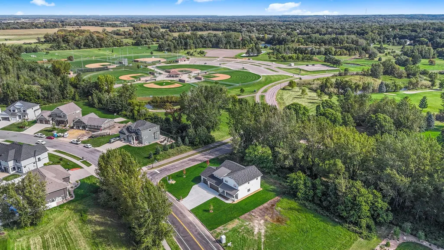
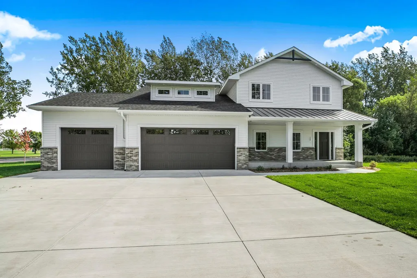
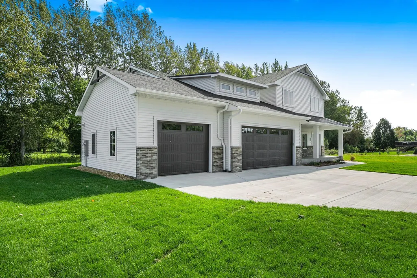
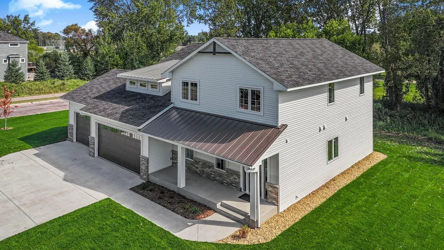
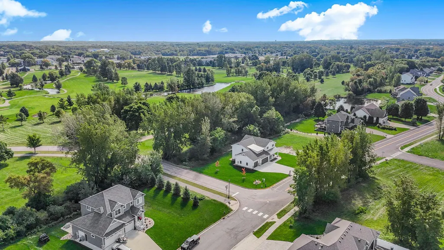
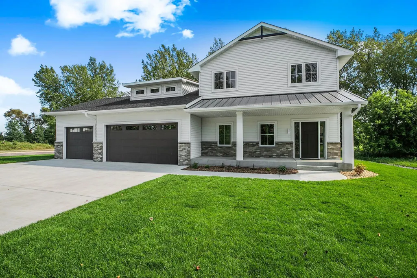
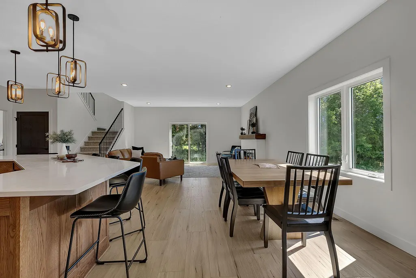
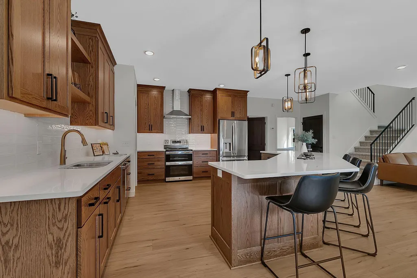
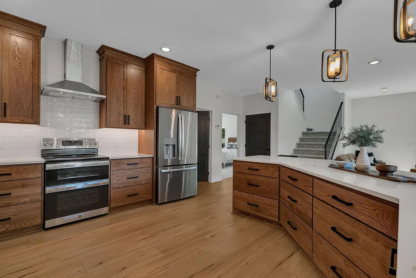
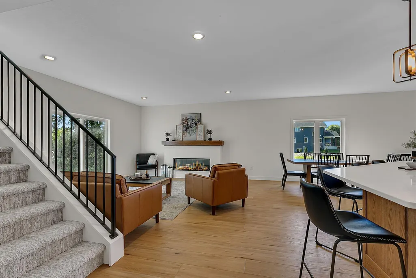
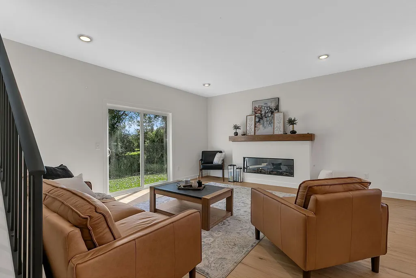
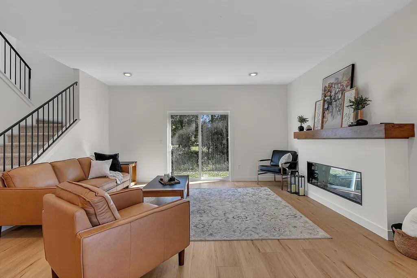
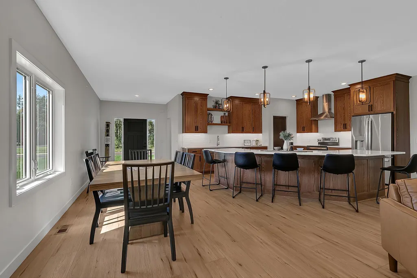
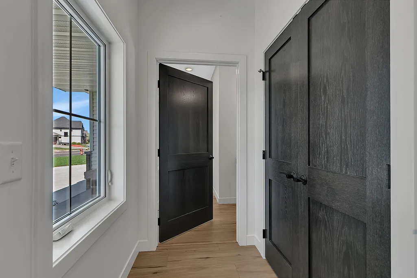
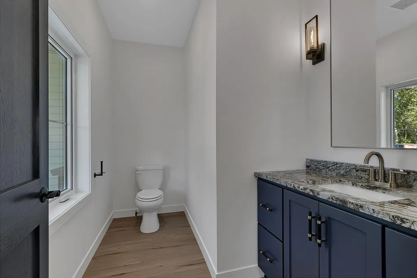
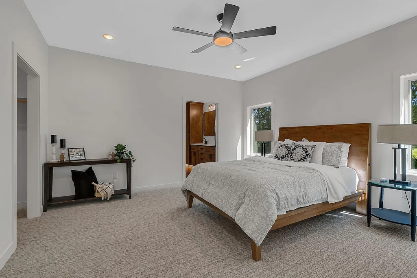
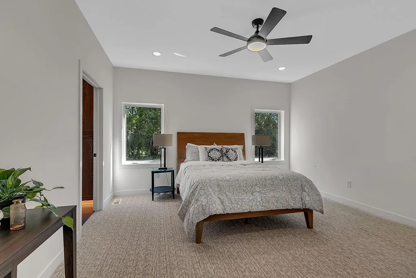
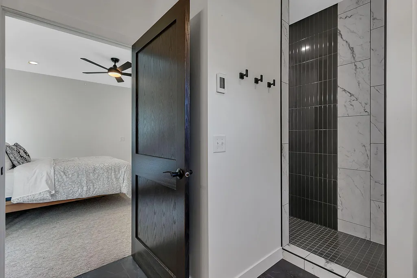
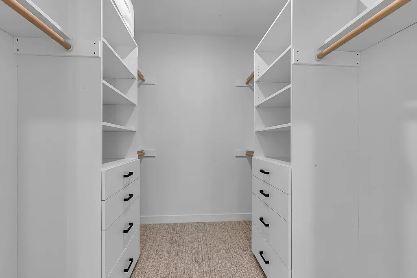
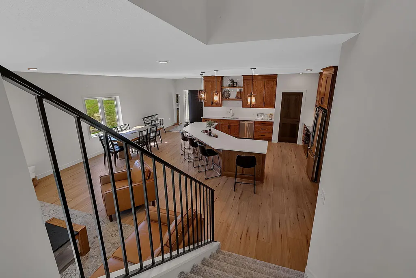
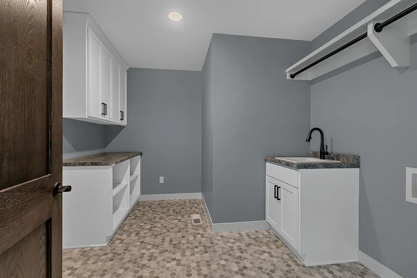
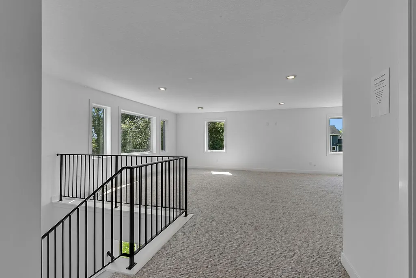
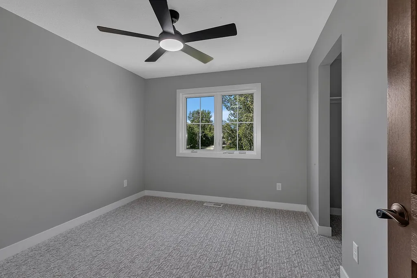
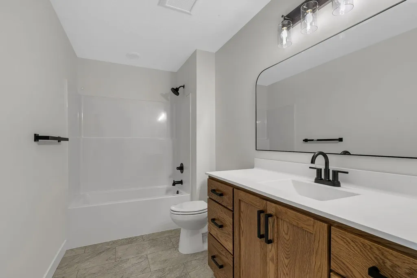
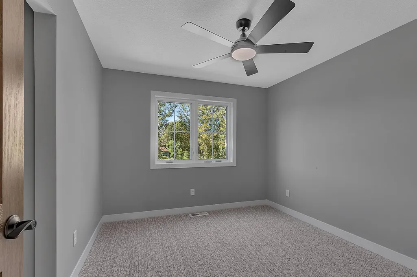
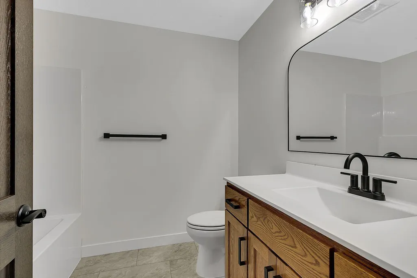
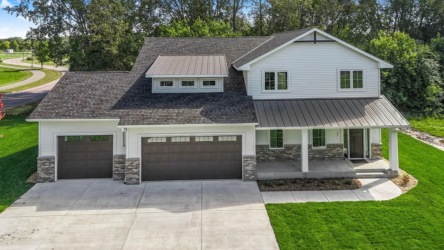
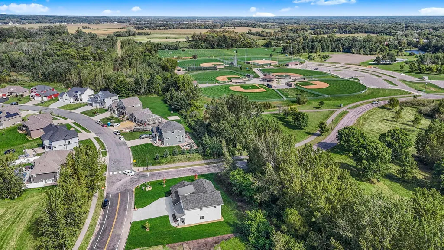
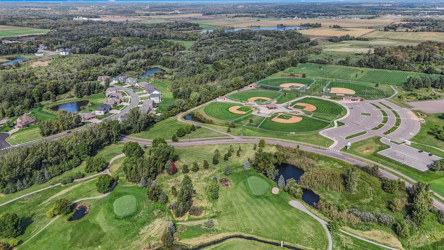
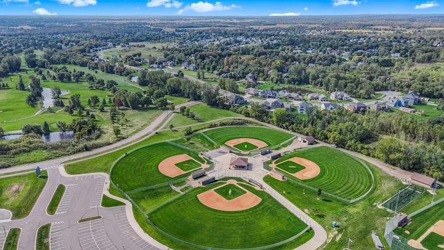
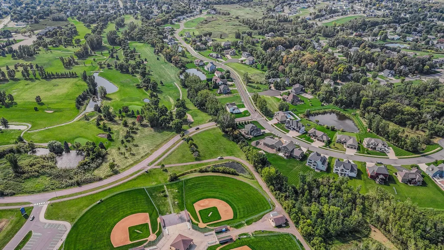
New price of $779,900 - Tour of Homes special pricing through the month of September only!! Stunning 5-Bedroom Home with Flex Room & Main-Floor Primary Suite. This impeccably crafted residence boasts exceptional quality and thoughtful design at every turn. Highlighted by a spacious main-floor primary suite with walk-in closet complete with built0in shelving and drawers, the home offers luxury and functionality in equal measures. All bedrooms feature generous walk-in closets, while the dedicated laundry & mudroom offer convenience and organization with custom-designed amenities such as hanging racks, laundry sink & stylish, locker style bench & hooks for a perfect drop spot. Entertain with ease in the upscale chef's kitchen, appointed with granite countertops, a full suite of stainless-steel, fingerprint-resistant appliances, RO-filtered water to the fridge, and a spacious walk-in pantry for added storage and functionality. Elegant finishes-such as paneled doors, 10ft main-floor ceiling, and metal roof accents-add refined character throughout. Key Features & Amenities: Dual-Zone Heating & Cooling: Separate climate control for main and upper levels. Heated, Insulated Triple Garage with steel siding. Full Yard Underground Sprinkler System: Front to be sodded; sides and rear to be seeded. Utility & Organization: Custom bench/locker in entry; walk-in pantry, laundry sink & hanging/storage system. Indoor-Outdoor Living: Patio doors from living room to rear yard. Premium Construction: Underground sprinklers, metal roof accents, quality finishes. Enjoy the easy access of just a few steps to scenic trails, parks, a private neighborhood pool and tennis courts, with a premier golf course just beyond your backyard. Luxury, lifestyle, and unparalleled craftsmanship-all waiting for you.
| Price History | |
|---|---|
| 7/11/2025 | Listed $869,900 |
| 4/14/2026 | 5$834,900 |
| 8/27/2026 | 7$779,900 |
General Features
| Living Area | 3232 |
|---|---|
| Sewer | City Sewer/Connected |
| Heating | Forced Air,Zoned |
| Cooling | Central Air |
| Roof | Age 8 Years or Less |
| Appliances | Cooktop,Dishwasher,Disposal,Exhaust Fan,Water Filtration System,Microwave,Range,Refrigerator,Stainless Steel Appliances,Water Softener Owned |
| HOA Fee | 450 |
| Garage Spaces | 3 |
| Association Fee Includes | Shared Amenities |
| Pool Features | Below Ground,Outdoor,Shared |
| Construction Materials | Block,Post and Beam,Concrete,Frame |
| Year Built | 2025 |
| Levels | Two |
| Property Subtype | Single Family |
| Tax Year | 2025 |
| Accessibility | Other |
| Assoc Fee Paid Per | Annually |
| County | Stearns |
| New Construction | Yes |
| Property Type | Residential |
| Association Amenities | Other |
| HOA | Yes |
| Contingency | None |
| Subdivision Name | The Wilds 3 |
| Full Baths | 2 |
| Directions | Take Pine Cone Road into Sartell. Take a left at 2 1/2 Street North until you reach 13th Ave North. Follow 13th Avenue North. The Wilds Plat 3 includes Antler Creek Court and Bear Path Court. 13th Av |
| City | Sartell |
| Association Name | Wilds Mgmt Grp |
| High School District | Sartell-St. Stephens |
| Zoning Description | Residential-Single Family |
| Lot Size Units | Acres |
| Property Attached Y/N | No |
| Land Lease Y/N | No |
| Tax Annual Amount | 545 |
| Additional Parcels Y/N | No |
| Virtual Tour | https://my.matterport.com/show/?m=XWv9afKgr9R&play=1&help=2&brand=0&mls=1& |
| Builder Name | HARREN COMPANIES INC |
| Standard Status | Active |
| Lender Owned | No |
| Amenities Unit | Kitchen Center Island,Primary Bedroom Walk-In Closet,Main Floor Primary Bedroom,Natural Woodwork,Other,Paneled Doors,Porch,In-Ground Sprinkler,Walk-In Closet |
| PostalCity | Sartell |
Interior Features
| Basement | Block,Crawl Space |
|---|---|
| Total Fireplaces | 1 |
| Fireplace Features | Electric,Living Room |
| Basement (Y/N) | Yes |
| Fireplace Y/N | Yes |
| Above Grade Finished Area | 3232 |
| Half Baths | 1 |
| 3/4 Baths | 1 |
| Laundry Features | Laundry Room,Upper Level |
| Total Bedrooms | 5 |
| Total Baths | 4 |
| Bath Desc | 3/4 Primary,Double Sink,Bathroom Ensuite,His and Her Closets,Private Primary,Main Floor 1/2 Bath,Main Floor Full Bath,Upper Level Full Bath |
| Dining Room Description | Informal Dining Room |
| Fuel | Natural Gas |
Exterior Features
| Parking Features | Attached Garage,Concrete,Heated Garage,Insulated Garage |
|---|---|
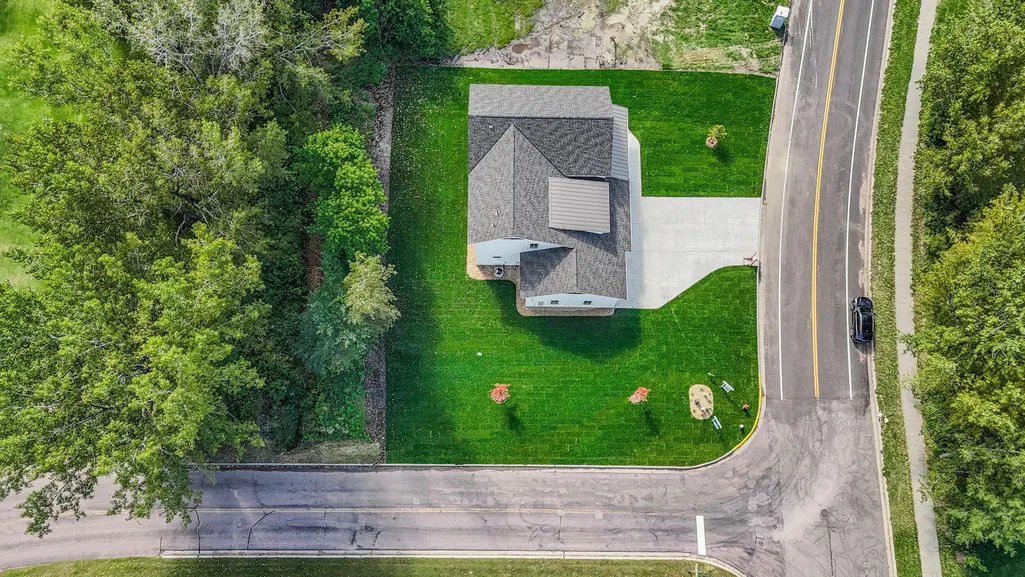
| Lot Features | Corner Lot,On Golf Course,Sod Included in Price,Tree Coverage - Medium |
| Water Source | City Water/Connected |
| Lot Size Area | 0.37 |
| Building Area Total | 3232 |
| Lot Dimensions | 121x130x120x145 |
| Waterfront Y/N | No |
| Foundation Area | 1616 |
Amenities
- Foreclosure
- Views
- Short Sale
- New Construction
- Adult 55+
- Lease To Own
- No HOA Fees
- Furnished
- Primary On Main
- Air Conditioning
- Seller Finance
- Green
- Fixer Upper
- Horse
- Golf
- Fireplace
- Deck
- Garage
- Basement
- Pool
Property vs Single Family Average in 56377
Price
Taxes
Year Built
Visits
 The data relating to real estate for sale on this web site comes in part from the Broker Reciprocity Program of the Regional Multiple Listing Service of Minnesota, Inc. Real estate listings held by brokerage firms other than Premier Real Estate Services are marked with the Broker Reciprocity logo or the Broker Reciprocity thumbnail logo (little black
house) and detailed information about them includes the name of the listing brokers.
The data relating to real estate for sale on this web site comes in part from the Broker Reciprocity Program of the Regional Multiple Listing Service of Minnesota, Inc. Real estate listings held by brokerage firms other than Premier Real Estate Services are marked with the Broker Reciprocity logo or the Broker Reciprocity thumbnail logo (little black
house) and detailed information about them includes the name of the listing brokers.
