




Address
510 Monroe Street Se, Hutchinson, MN
Price
$ 134,900
Property Attributes
- ID#7038026
- TypeSingle Family
- Listing Status Active
- CountyMCLEOD
- CityHutchinson
- AreaSouth Half - Hutchinson
- NeighborhoodSouth Half - Hutchinson
- Zip55350
- StyleSingle Family
- Year Built1886
- Taxes$ 1046
- Price$ 134,900
- Bedrooms2
- Full Bathrooms1
- Half Bathrooms0
- Sqr Footage1690
- Lot Size0.2 Acres
Data Source:
Northstar MLS (NSTAR)
Property Description
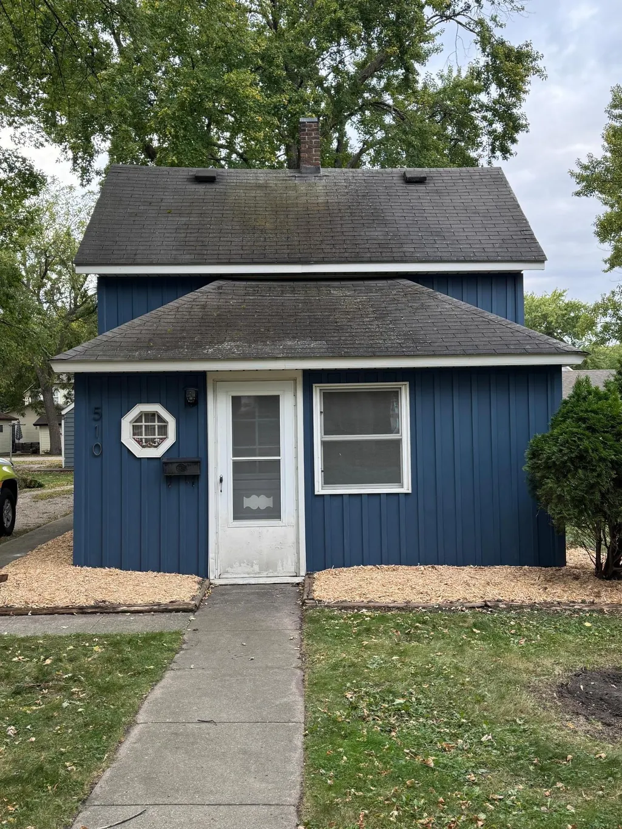
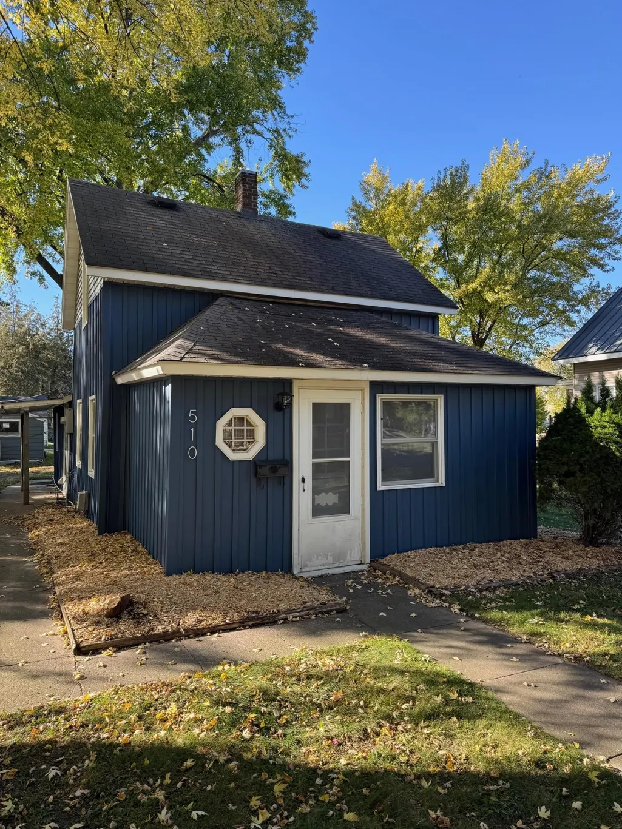
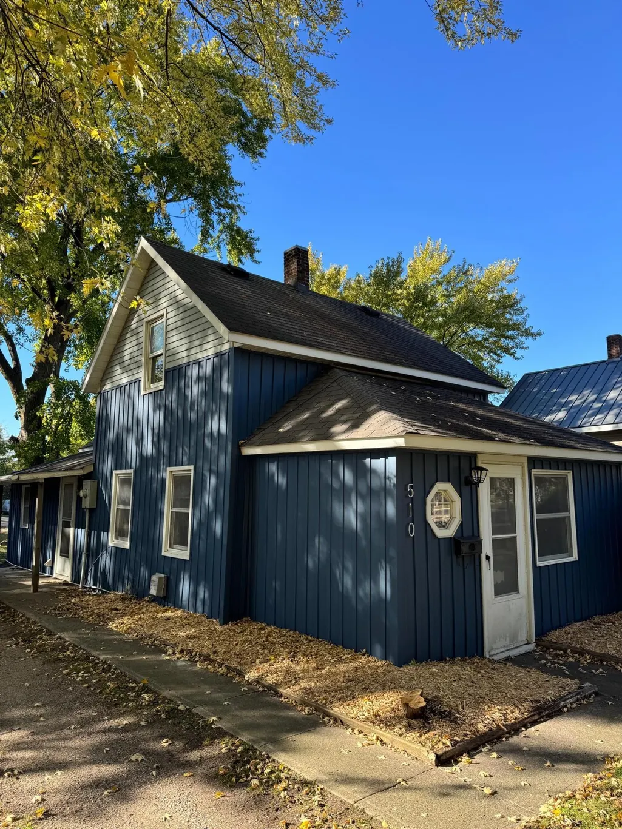
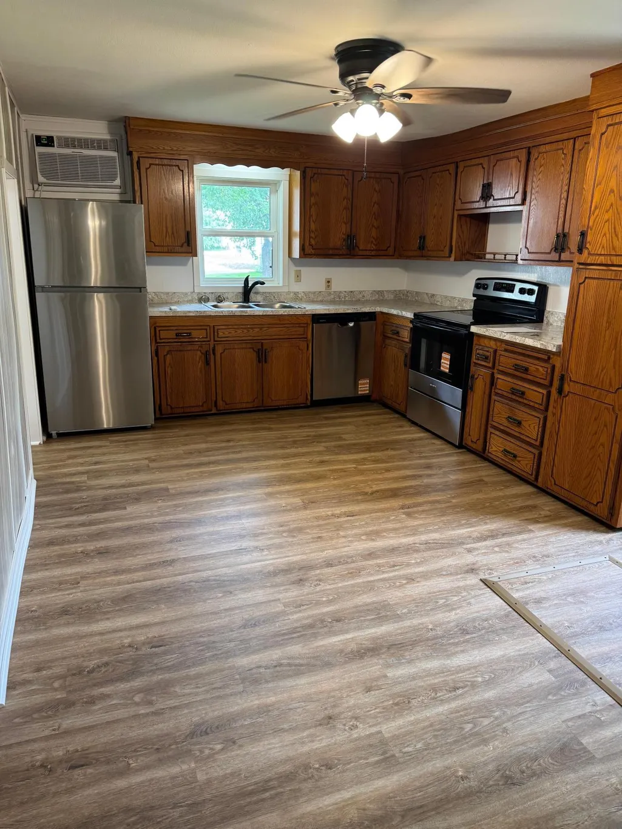
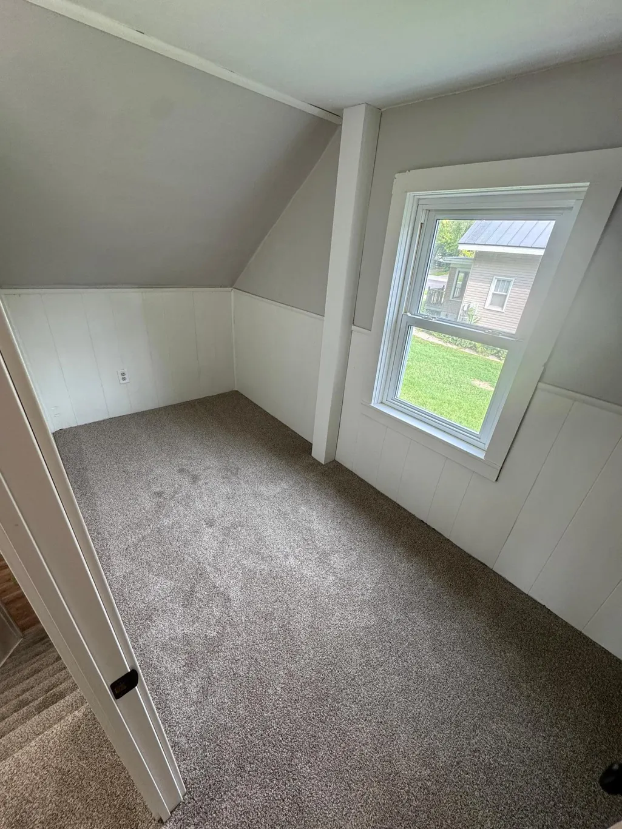
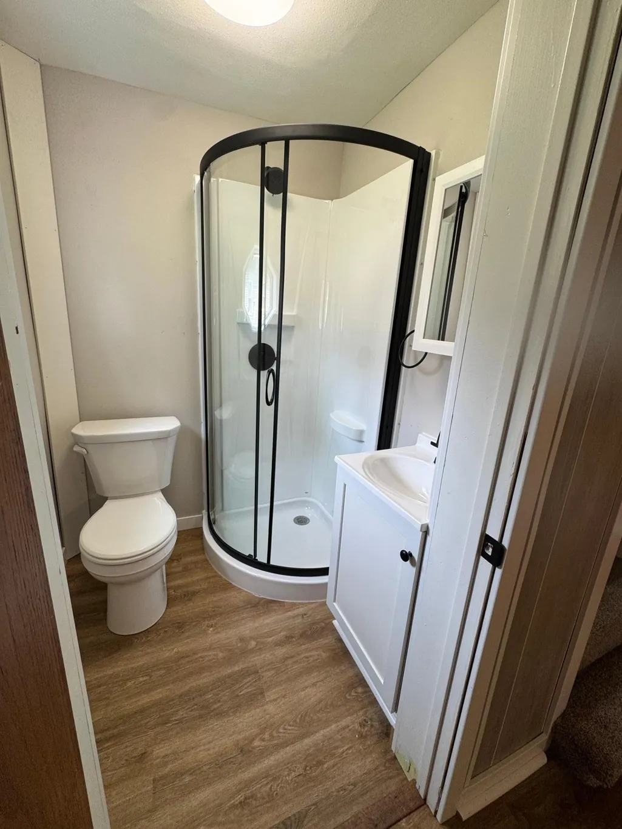
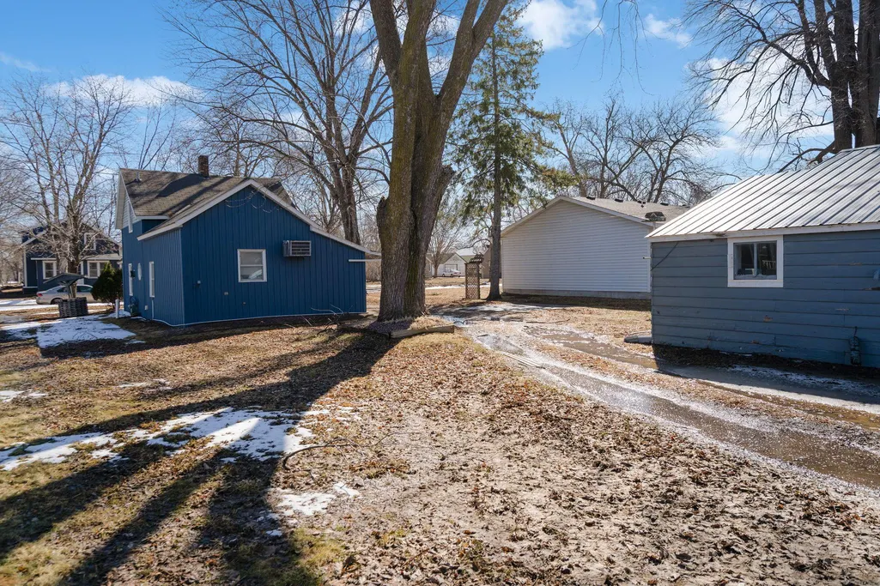
Discover timeless charm with a modern edge at 510 Monroe St SE, tucked into a peaceful neighborhood in Hutchinson. This beautifully updated 2-bedroom, 1-bath home seamlessly blends classic character with today’s finishes, offering comfort, style, and easy living. Whether you’re a first-time buyer or looking to simplify your lifestyle, this inviting home is the perfect place to settle in and make your own.
| Price History | |
|---|---|
| 3/23/2026 | Listed $184,900 |
| 5/17/2026 | 6$174,900 |
| 5/26/2026 | 6$164,900 |
| 6/9/2026 | 10$149,900 |
| 6/23/2026 | 7$139,900 |
| 8/5/2026 | 4$134,900 |
General Features
| Living Area | 1690 |
|---|---|
| Sewer | City Sewer - In Street |
| Heating | Forced Air |
| Cooling | Wall Unit(s) |
| Roof | Asphalt |
| Appliances | Dishwasher,Dryer,Range,Refrigerator,Washer |
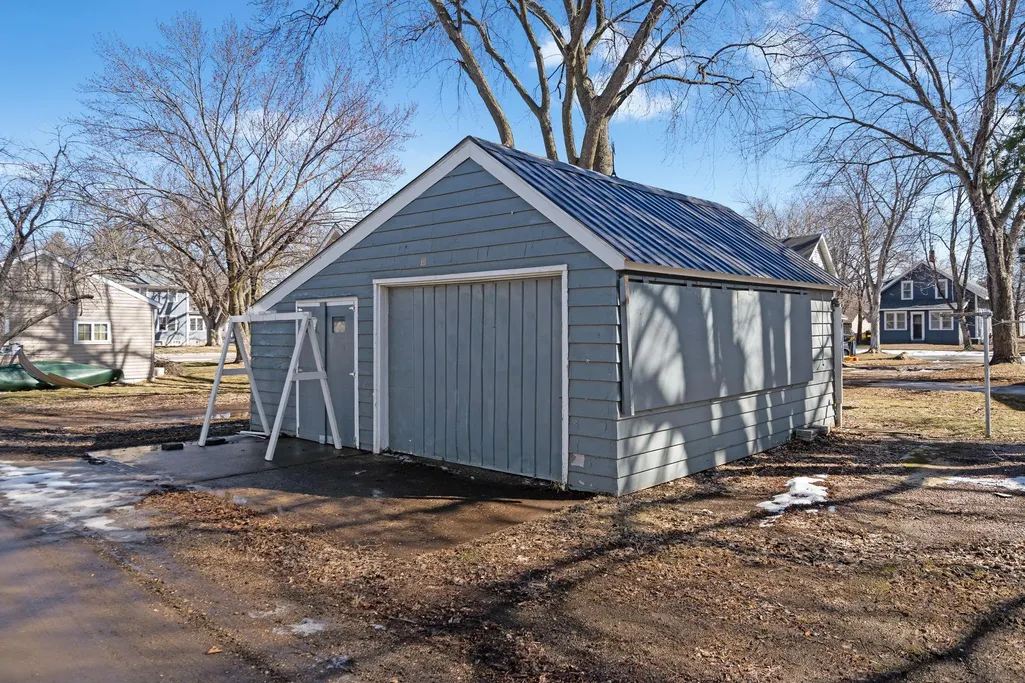
| Garage Spaces | 1 |
| Year Built | 1886 |
| Levels | One and One Half |
| Property Subtype | Single Family |
| Tax Year | 2025 |
| Accessibility | None |
| County | McLeod |
| New Construction | No |
| Property Type | Residential |
| HOA | No |
| Contingency | None |
| Subdivision Name | South Half,Hutchinson |
| Directions | Enter Hutchinson on MN-7 W (Washington Ave E). Continue on MN-7 W/Washington Ave E for approximately 1.8 mi. Turn left onto Main St S (MN-15 S) and proceed for 0.3 mi. Turn left onto 5th Ave SE and c |
| City | Hutchinson |
| High School District | Hutchinson |
| Zoning Description | Residential-Single Family |
| Lot Size Units | Acres |
| Property Attached Y/N | No |
| Land Lease Y/N | No |
| Tax Annual Amount | 1046 |
| Additional Parcels Y/N | No |
| Standard Status | Active |
| Lender Owned | No |
| Amenities Unit | Ceiling Fan(s),Natural Woodwork |
| PostalCity | Hutchinson |
Interior Features
| Basement | Crawl Space |
|---|---|
| Basement (Y/N) | No |
| Fireplace Y/N | No |
| Above Grade Finished Area | 1690 |
| 3/4 Baths | 1 |
| Laundry Features | Laundry Room,Main Level,In Unit |
| Total Bedrooms | 2 |
| Total Baths | 1 |
| Bath Desc | Main Floor 3/4 Bath |
| Fuel | Natural Gas |
| Garage Square Feet | 264 |
Exterior Features
| Parking Features | Detached Garage |
|---|---|
| Water Source | City Water/Connected |
| Lot Size Area | 0.2 |
| Building Area Total | 1765 |
| Lot Dimensions | 66x132 |
| Waterfront Y/N | No |
| Foundation Area | 75 |
Amenities
- Foreclosure
- Views
- Short Sale
- New Construction
- Adult 55+
- Lease To Own
- No HOA Fees
- Furnished
- Primary On Main
- Air Conditioning
- Seller Finance
- Green
- Fixer Upper
- Horse
- Golf
- Fireplace
- Deck
- Garage
- Basement
- Pool
Property vs Single Family Average in 55350
Price
Taxes
Year Built
Visits

