
Views



























Address
4320 Vinewood Lane N, Minneapolis, MN
Price
$ 725,000
Property Attributes
- ID#7093427
- TypeSingle Family
- Listing Status Active
- CountyHENNEPIN
- CityMinneapolis
- AreaBitoerin
- NeighborhoodBitoerin
- Zip55442
- StyleSingle Family
- Year Built1994
- Taxes$ 7921
- Price$ 725,000
- Bedrooms3
- Full Bathrooms3
- Half Bathrooms1
- Sqr Footage4323
- Lot Size0.43 Acres
Data Source:
Northstar MLS (NSTAR)
Property Description
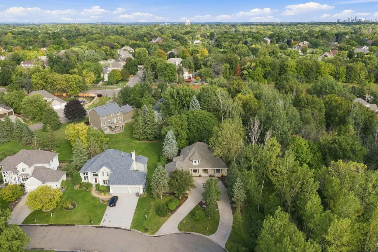
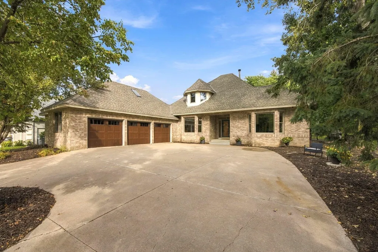
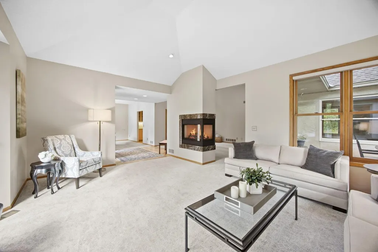
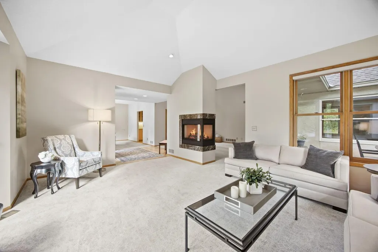
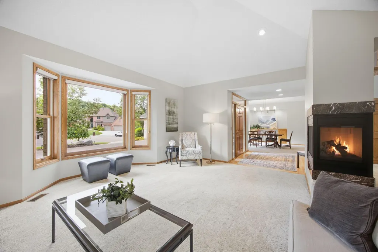
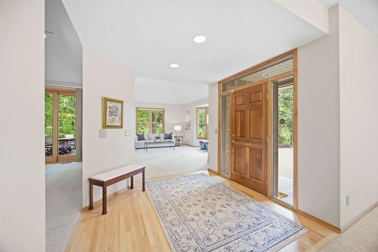
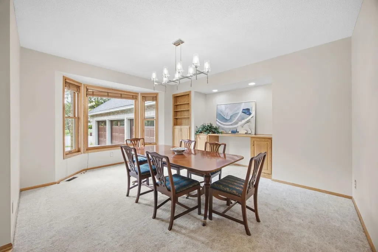
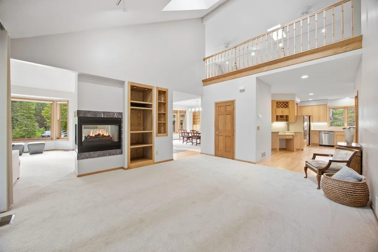
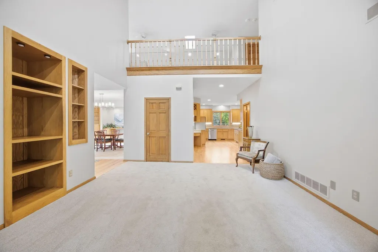
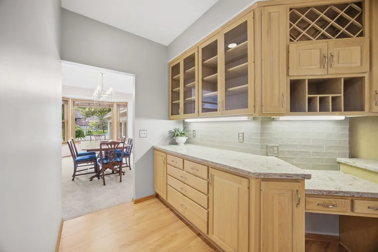
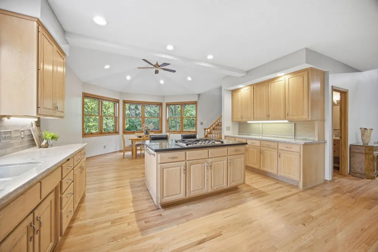
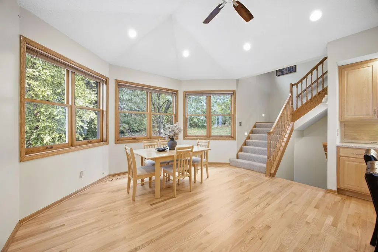
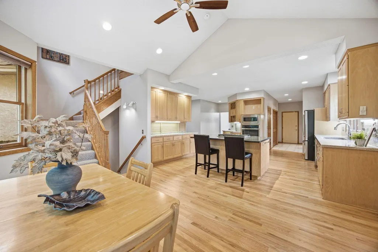
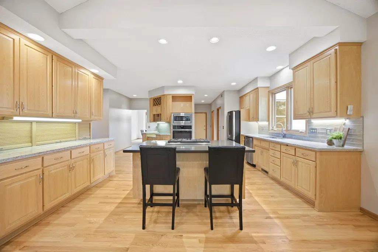
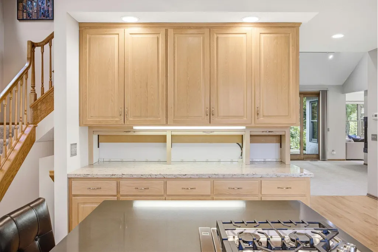
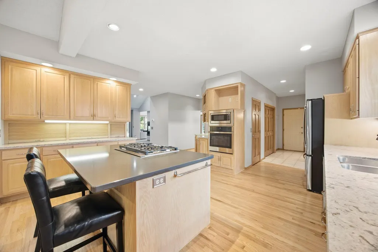
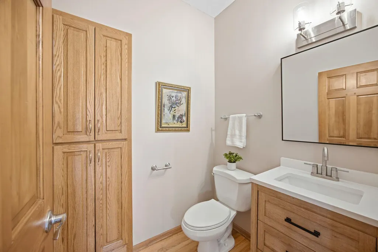
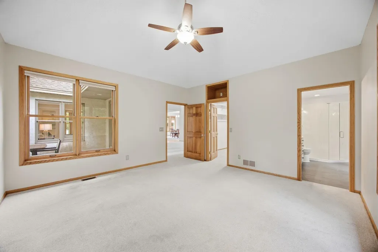
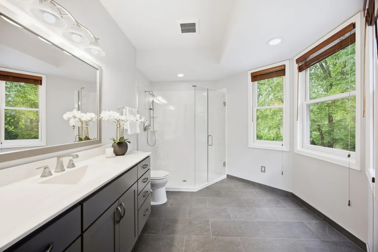
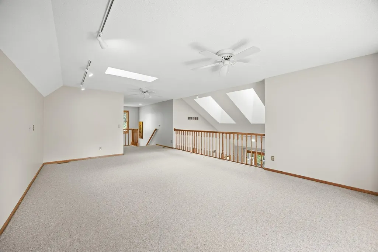
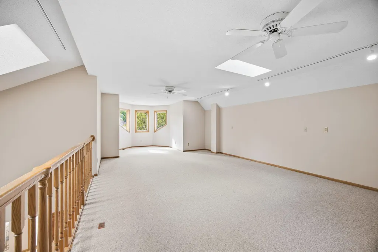
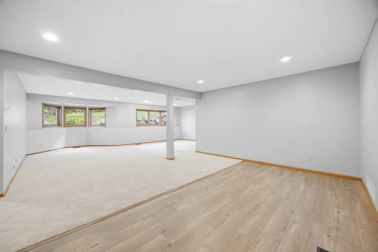
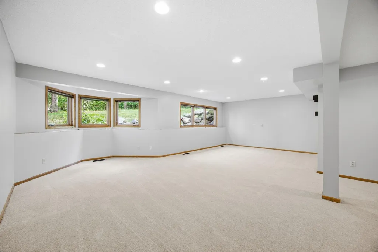
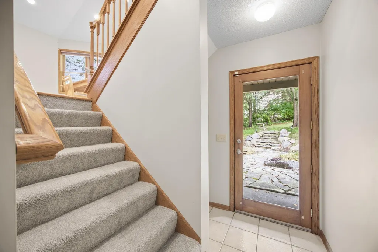
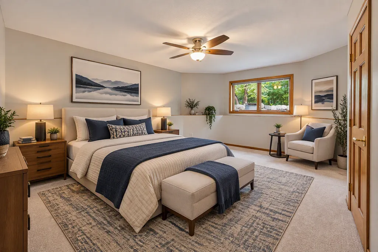
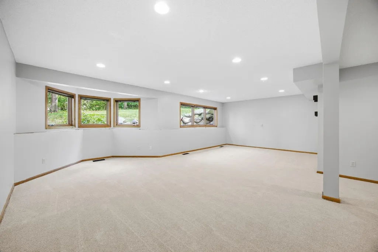
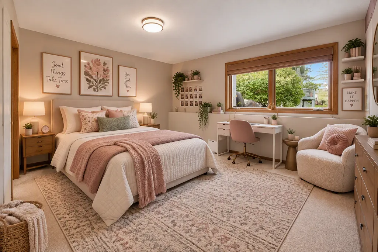
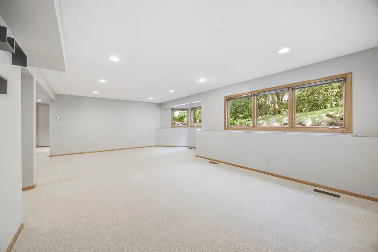
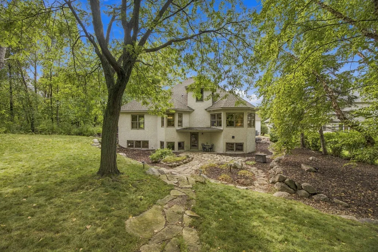
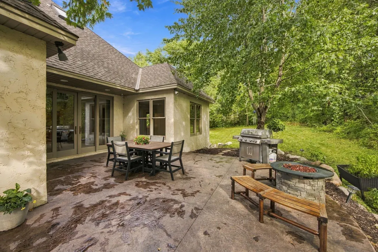
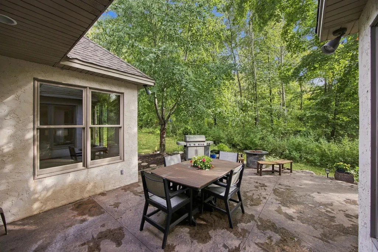
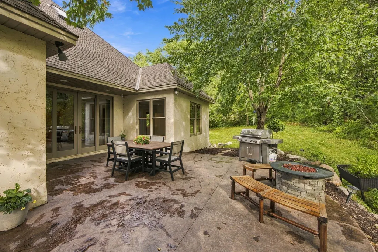
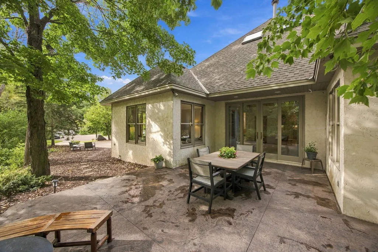
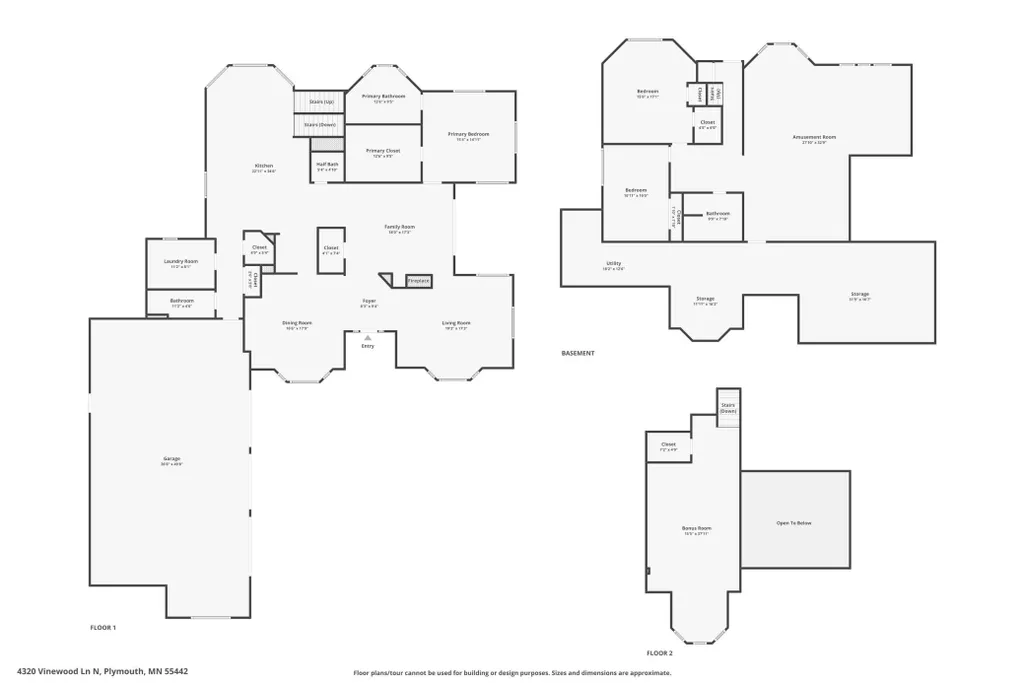
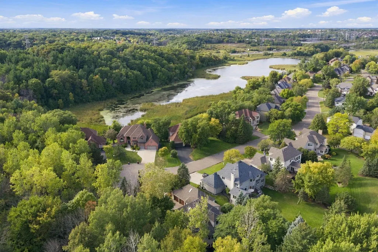
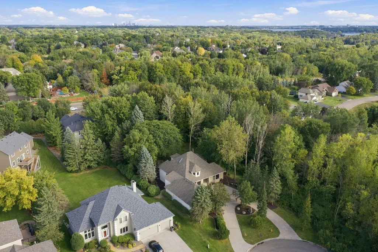
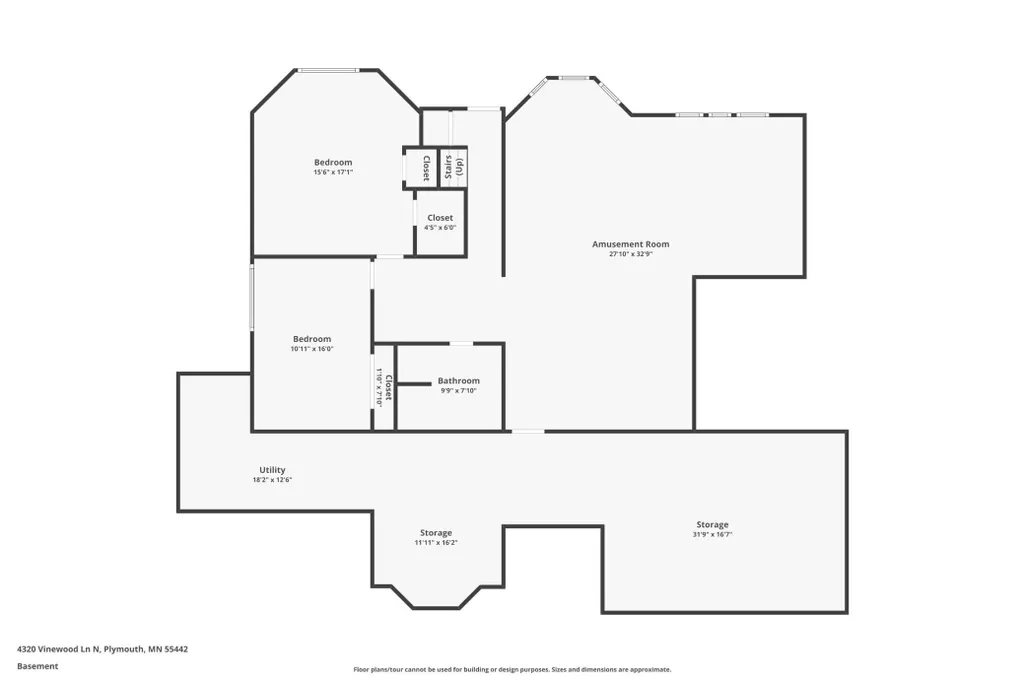
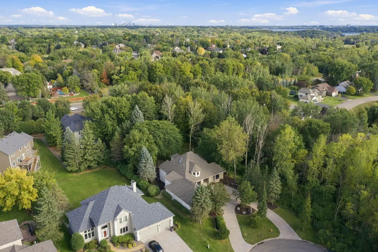
Tucked at the end of a quiet cul-de-sac next to Three Rivers Park District, this custom-built home offers a rare combination of privacy, space, and a beautiful natural setting. With scenic walking trails nearby and a wooded backdrop, this property has an up-north feel while being conveniently located near shopping, restaurants, and freeway access. The home has been lovingly maintained by the original family since it was built. Designed for comfortable main-level living, the spacious main floor features a private primary bedroom with ensuite bath, two additional bathrooms, laundry room, dining room, living room, and a welcoming sitting/family room. Large windows throughout the home bring in natural light and provide peaceful views of the surrounding property. At the heart of the home is the expansive kitchen, featuring an abundance of cabinetry, a walk-in pantry, and a butler’s pantry area with additional counter and cabinet space conveniently located between the kitchen and dining room. The kitchen overlooks the private backyard and opens to the adjacent living spaces, making it ideal for everyday living and entertaining. A stairway just off the kitchen leads to a versatile 35 x 16 bonus room overlooking the sitting/family room. This spacious room offers endless possibilities for a home office, hobby space, playroom, exercise area, or additional gathering space. Remote-controlled skylights bring in natural light and can be opened to let in fresh air. The sitting/family room provides a comfortable gathering space with direct access to a private patio, creating an easy connection between indoor and outdoor living. The lower level expands the living space even further with a large family room/amusement room, two additional bedrooms, and a bathroom. A huge unfinished back room provides abundant storage and even more potential for future use. Step outside to enjoy the privacy of the wooded backyard, complemented by flagstone landscaping and grassy areas. A circular driveway leads to the oversized garage with three separate doors, providing exceptional parking and storage options. Recent updates include a new furnace and air conditioner, new carpet in many areas, and fresh paint in the lower level, kitchen, laundry room, and guest bathroom. With its unique floor plan, generous room sizes, abundant windows, one-level living, versatile bonus room, spacious lower level, and exceptional natural setting, this is a property that truly needs to be seen to be appreciated.
| Price History | |
|---|---|
| 9/15/2026 | Listed $725,000 |
General Features
| Living Area | 4323 |
|---|---|
| Sewer | City Sewer/Connected |
| Heating | Forced Air |
| Cooling | Central Air |
| Roof | Age 8 Years or Less,Architectural Shingle,Asphalt |
| Appliances | Air-To-Air Exchanger,Dishwasher,Disposal,Dryer,Exhaust Fan,Microwave,Range,Refrigerator,Wall Oven,Washer |
| Garage Spaces | 3 |
| Pool Features | None |
| Year Built | 1994 |
| Electric | 100 Amp Service |
| Levels | One |
| Property Subtype | Single Family |
| Tax Year | 2025 |
| Accessibility | None |
| County | Hennepin |
| New Construction | No |
| Property Type | Residential |
| HOA | No |
| Contingency | None |
| Subdivision Name | Bitoerin |
| Directions | Rockford Road east of 494 to Northwest Blvd. North to 44th Ave N. |
| City | Plymouth |
| High School District | Robbinsdale |
| Zoning Description | Residential-Single Family |
| Lot Size Units | Acres |
| Property Attached Y/N | No |
| Land Lease Y/N | No |
| Tax Annual Amount | 7921 |
| Additional Parcels Y/N | No |
| Virtual Tour | https://www.zillow.com/view-imx/fea23e45-6ce7-484b-8375-373e30a22176?wl=true&setAttribution=mls&initialViewType=pano |
| Standard Status | Active |
| Lender Owned | No |
| PostalCity | Minneapolis |
Interior Features
| Basement | Block,Daylight/Lookout Windows,Drain Tiled,Egress Window(s),Finished,Full,Sump Basket,Sump Pump |
|---|---|
| Total Fireplaces | 1 |
| Fireplace Features | Gas |
| Basement (Y/N) | Yes |
| Fireplace Y/N | Yes |
| Above Grade Finished Area | 2914 |
| Half Baths | 1 |
| 3/4 Baths | 3 |
| Laundry Features | Gas Dryer Hookup,Laundry Room,Main Level,Washer Hookup |
| Total Bedrooms | 3 |
| Below Grade Finished Area | 1409 |
| Total Baths | 4 |
| Bath Desc | 3/4 Basement,3/4 Primary,Main Floor 1/2 Bath,Main Floor 3/4 Bath |
| Dining Room Description | Eat In Kitchen,Kitchen/Dining Room,Separate/Formal Dining Room |
| Foundation Dimensions | 46x42 |
| Fuel | Natural Gas |
| Garage Dimensions | 43x26 |
| Garage Square Feet | 1118 |
Exterior Features
| Parking Features | Attached Garage |
|---|---|
| Lot Features | Property Adjoins Public Land,Tree Coverage - Heavy,Underground Utilities |
| Water Source | City Water/Connected |
| Lot Size Area | 0.43 |
| Building Area Total | 4860 |
| Lot Dimensions | 206x90 |
| Waterfront Y/N | No |
| Foundation Area | 1932 |
| Road Frontage Type | City Street,Paved Streets |
| Road Responsibility | Public Maintained Road |
Amenities
- Foreclosure
- Views
- Short Sale
- New Construction
- Adult 55+
- Lease To Own
- No HOA Fees
- Furnished
- Primary On Main
- Air Conditioning
- Seller Finance
- Green
- Fixer Upper
- Horse
- Golf
- Fireplace
- Deck
- Garage
- Basement
- Pool
Property vs Single Family Average in 55442
Price
Taxes
Year Built
Visits
 The data relating to real estate for sale on this web site comes in part from the Broker Reciprocity Program of the Regional Multiple Listing Service of Minnesota, Inc. Real estate listings held by brokerage firms other than Premier Real Estate Services are marked with the Broker Reciprocity logo or the Broker Reciprocity thumbnail logo (little black
house) and detailed information about them includes the name of the listing brokers.
The data relating to real estate for sale on this web site comes in part from the Broker Reciprocity Program of the Regional Multiple Listing Service of Minnesota, Inc. Real estate listings held by brokerage firms other than Premier Real Estate Services are marked with the Broker Reciprocity logo or the Broker Reciprocity thumbnail logo (little black
house) and detailed information about them includes the name of the listing brokers.
