
Price Reduction
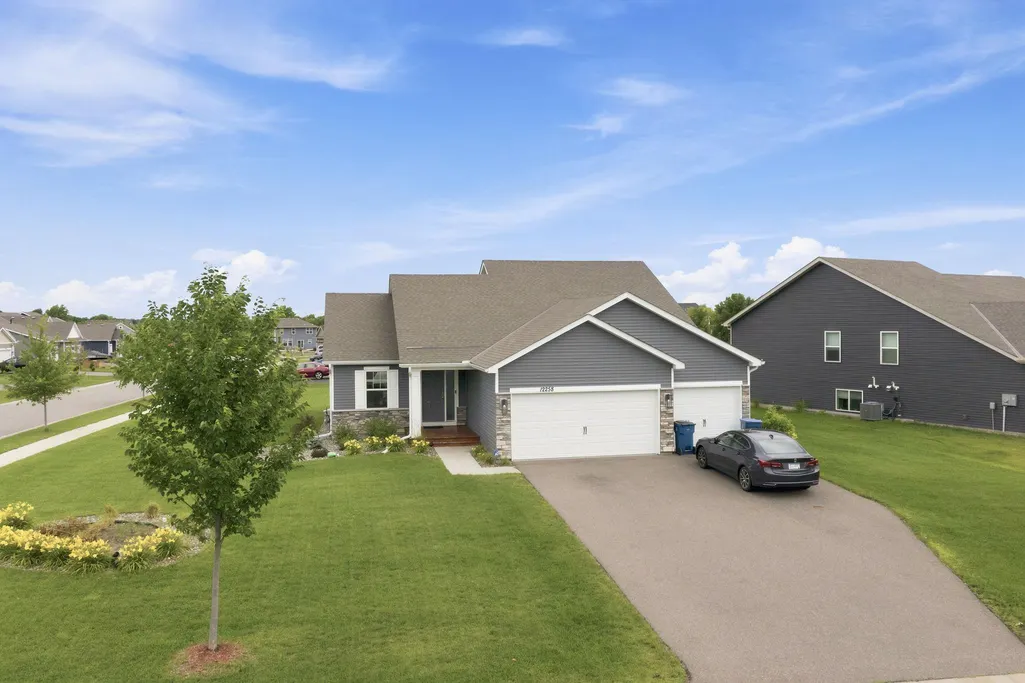


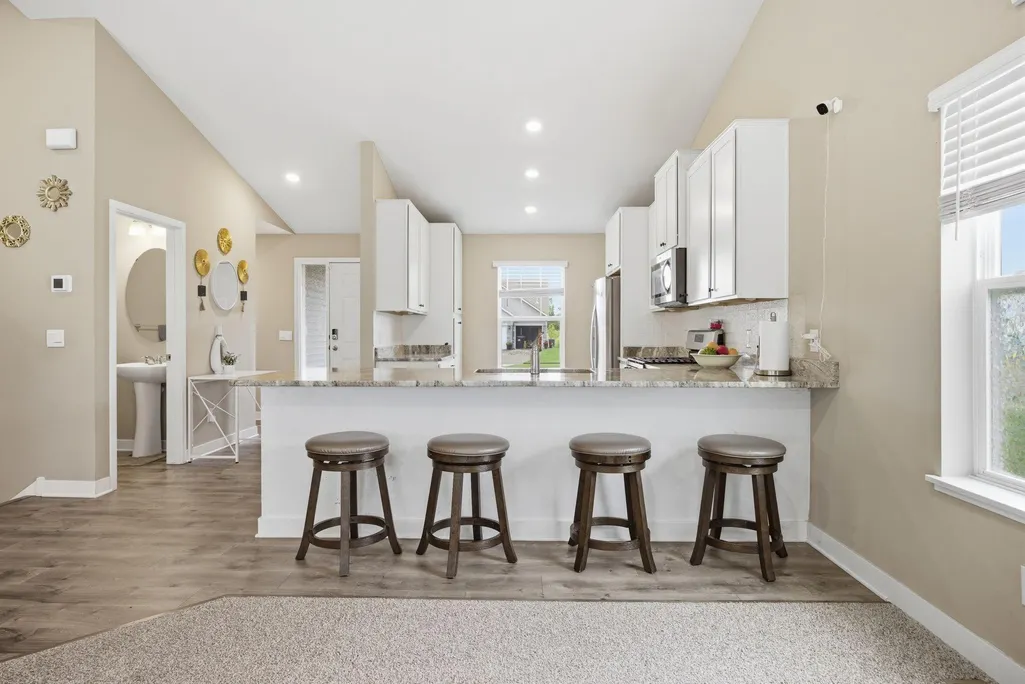


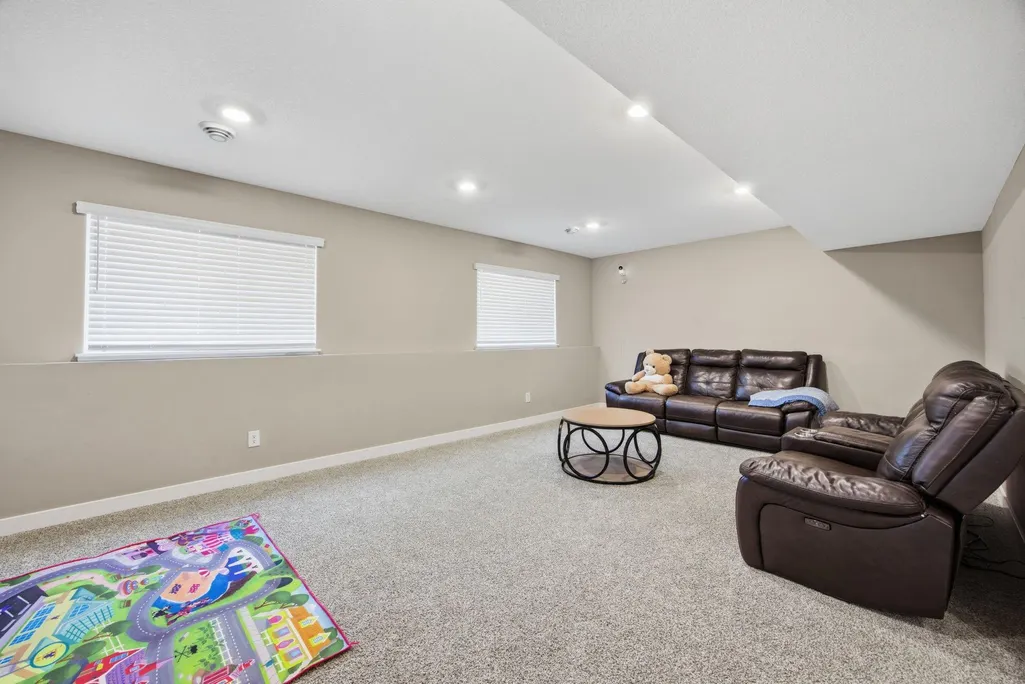


Address
12258 71st Street Ne, Elk River, MN
Price
$ 454,000
Property Attributes
- ID#7107870
- TypeSingle Family
- Listing Status Active
- CountyWRIGHT
- CityElk River
- AreaNorthwater
- NeighborhoodNorthwater
- Zip55330
- StyleSingle Family
- Year Built2022
- Taxes$ 4484
- Price$ 454,000
- Bedrooms4
- Full Bathrooms3
- Half Bathrooms1
- Sqr Footage2242
- Lot Size0.332 Acres
Data Source:
Northstar MLS (NSTAR)
Property Description
Welcome to this like new home built by DR Horton - thoughtfully designed with an ideal blend of style and functionality. The open-concept main level features vaulted ceilings, creating a bright and airy atmosphere. This home also features a standout kitchen with a spacious breakfast bar peninsula, ample seating, white cabinets, granite countertops, and stainless steel appliances. The primary bedroom offers a tranquil retreat - boasting a private ensuite bath with dual vanities and a spacious walk-in closet. Three bedrooms on the upper level. Additional highlights include a convenient main-level powder bath and a finished lower level - perfect for extra living space or entertainment. The lower level features a look through layout with a spacious 4th bedroom, generous sized family room along with a 3/4 bathroom. Natural light pours in throughout this home. The garage is finished with plenty of recessed lighting. Located in a desirable area with no neighborhood HOA. Whether it's the easy commuting with quick access to I-94, shopping at Albertville Premium Outlets, or diving into a variety of entertainment and dining options -Come see for yourself why this home could be one - schedule a tour today!
| Price History | |
|---|---|
| 7/10/2026 | Listed $465,000 |
| 9/1/2026 | 3$454,000 |
General Features
| Living Area | 2242 |
|---|---|
| Sewer | City Sewer/Connected |
| Heating | Forced Air |
| Cooling | Central Air |
| Roof | Age 8 Years or Less |
| Appliances | Air-To-Air Exchanger,Dishwasher,Dryer,Microwave,Refrigerator,Washer,Water Softener Owned |
| Garage Spaces | 3 |
| Pool Features | None |
| Construction Materials | Concrete |
| Year Built | 2022 |
| Electric | Circuit Breakers |
| Levels | Three Level Split |
| Property Subtype | Single Family |
| Tax Year | 2026 |
| Accessibility | None |
| County | Wright |
| New Construction | No |
| Property Type | Residential |
| HOA | No |
| Contingency | None |
| Subdivision Name | Northwater |
| Full Baths | 2 |
| Directions | I-94 to CR 19 N,right on 71st St NE to home on right. |
| City | Elk River |
| High School District | Elk River |
| Zoning Description | Residential-Single Family |
| Lot Size Units | Acres |
| Property Attached Y/N | No |
| Land Lease Y/N | No |
| Tax Annual Amount | 4484 |
| Additional Parcels Y/N | No |
| Virtual Tour | https://app.archi-pix.com/videos/019f441c-1896-73d5-a7b6-444e5ecc39f2 |
| Standard Status | Active |
| Lender Owned | No |
| PostalCity | Elk River |
Interior Features
| Basement | Drain Tiled,Drainage System,Sump Basket,Sump Pump |
|---|---|
| Basement (Y/N) | No |
| Fireplace Y/N | No |
| Above Grade Finished Area | 1564 |
| Half Baths | 1 |
| 3/4 Baths | 1 |
| Laundry Features | Electric Dryer Hookup |
| Total Bedrooms | 4 |
| Below Grade Finished Area | 678 |
| Total Baths | 4 |
| Bath Desc | 3/4 Basement,Double Sink,Bathroom Ensuite,Main Floor 1/2 Bath |
| Dining Room Description | Breakfast Bar,Living/Dining Room |
| Fuel | Natural Gas |
| Garage Dimensions | 27x20 |
| Garage Square Feet | 618 |
Exterior Features
| Fencing | None |
|---|---|
| Parking Features | Attached Garage,Asphalt,Garage Door Opener |
| Lot Features | Corner Lot,Tree Coverage - Light |
| Water Source | City Water/Connected |
| Lot Size Area | 0.332 |
| Building Area Total | 2242 |
| Lot Dimensions | 111x149x80x154 |
| Waterfront Y/N | No |
| Foundation Area | 1564 |
| Road Frontage Type | City Street,Paved Streets |
| Road Responsibility | Public Maintained Road |
Amenities
- Foreclosure
- Views
- Short Sale
- New Construction
- Adult 55+
- Lease To Own
- No HOA Fees
- Furnished
- Primary On Main
- Air Conditioning
- Seller Finance
- Green
- Fixer Upper
- Horse
- Golf
- Fireplace
- Deck
- Garage
- Basement
- Pool
Property vs Single Family Average in 55330
Price
Taxes
Year Built
Visits
In The Neighborhood
Just Listed
Otsego
$ 454,000
12018 71st Street Ne
Otsego, MN 55330
- Type
- Single Family
- Size
- 2,242 SqFt
- Rooms
- 4 Beds + 3.5 Baths
 D.R. Horton, Inc.
New Construction
Otsego
$ 470,000
12369 71st Street Ne
Otsego, MN 55330
- Type
- Single Family
- Size
- 2,242 SqFt
- Rooms
- 4 Beds + 3.5 Baths
D.R. Horton, Inc.
Views
Otsego
$ 487,190
12377 71st Street Ne
Otsego, MN 55330
- Type
- Single Family
- Size
- 2,402 SqFt
- Rooms
- 4 Beds + 3.5 Baths
D.R. Horton, Inc.
Open House
Otsego
$ 429,990
12329 71st Street Ne
Otsego, MN 55330
- Type
- Single Family
- Size
- 1,988 SqFt
- Rooms
- 4 Beds + 3 Baths
D.R. Horton, Inc.
Reduced
Otsego
$ 480,000
12361 71st Street Ne
Otsego, MN 55330
- Type
- Single Family
- Size
- 2,513 SqFt
- Rooms
- 5 Beds + 3.5 Baths
D.R. Horton, Inc.
Reduced
Otsego
$ 475,000
12345 71st Street Ne
Otsego, MN 55330
- Type
- Single Family
- Size
- 2,402 SqFt
- Rooms
- 4 Beds + 3.5 Baths
D.R. Horton, Inc.
