
Views - Primary on Main
















Address
901 N 3rd # 414, Minneapolis, MN
Price
$ 399,000
Property Attributes
- ID#7108930
- TypeSingle Family
- Listing Status Active
- CountyHENNEPIN
- CityMinneapolis
- AreaCic 1259 Bassett Creek Lofts
- NeighborhoodCic 1259 Bassett Creek Lofts
- Zip55401
- Style(CC) High Rise (4+ Levels)
- Year Built1917
- Taxes$ 5583
- Price$ 399,000
- Bedrooms1
- Full Bathrooms1
- Half Bathrooms1
- Sqr Footage1268
- Lot Size1.37 Acres
Data Source:
Northstar MLS (NSTAR)
Property Description
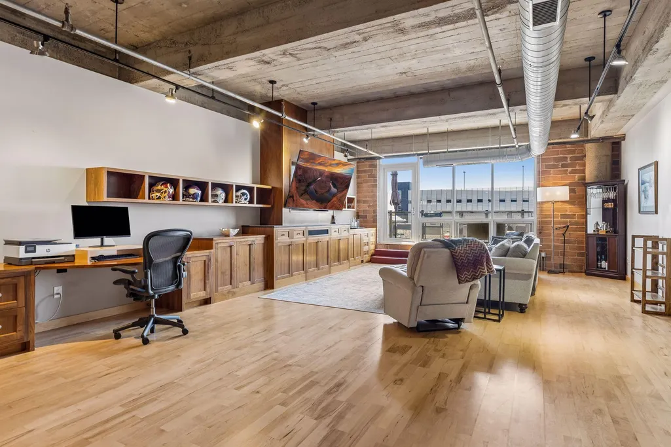
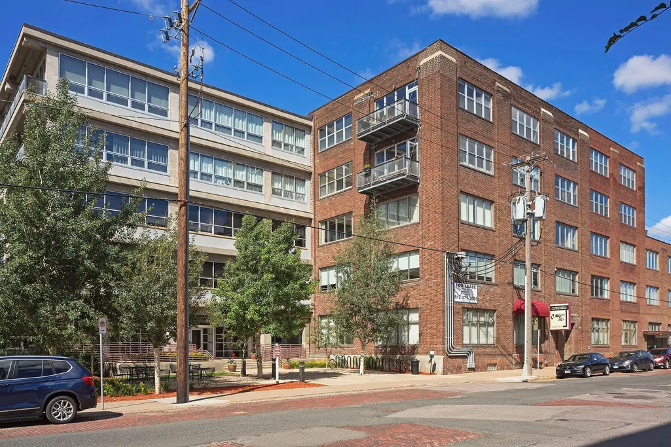
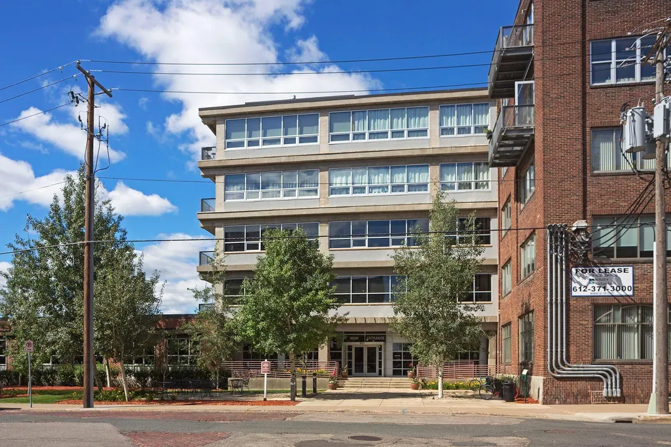
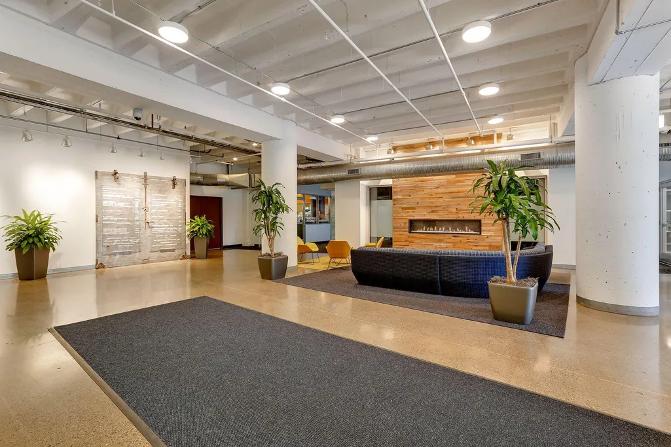
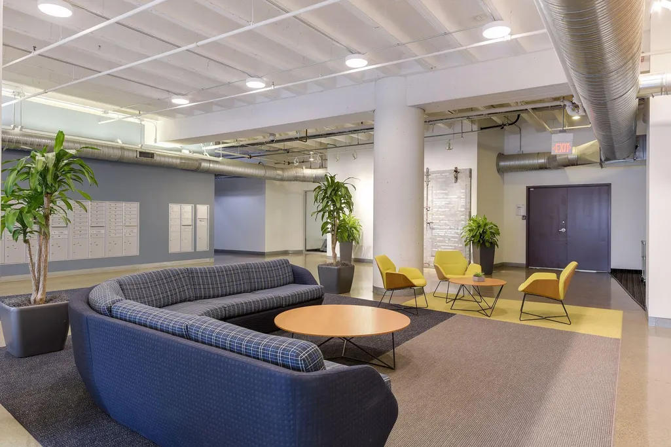
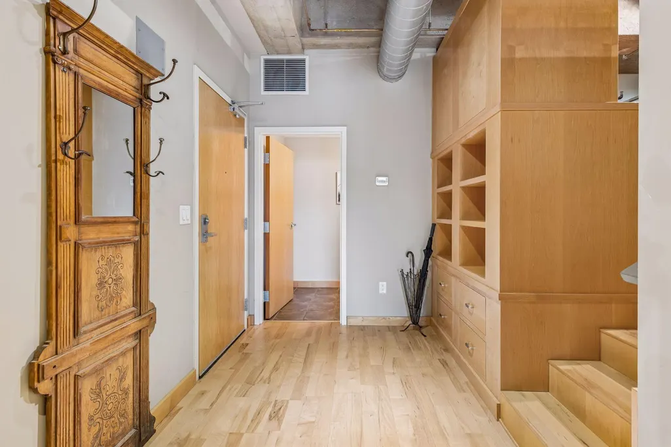
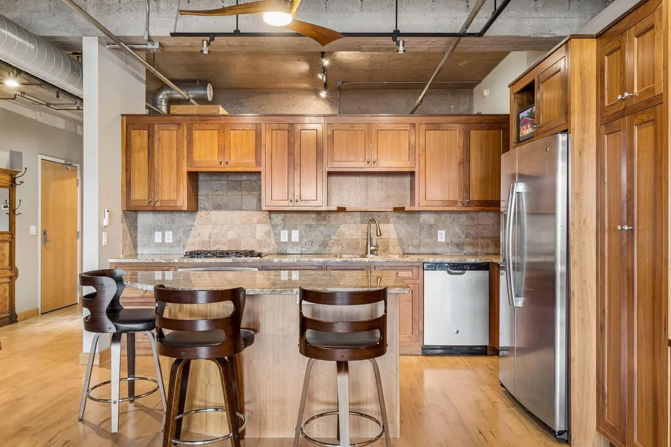
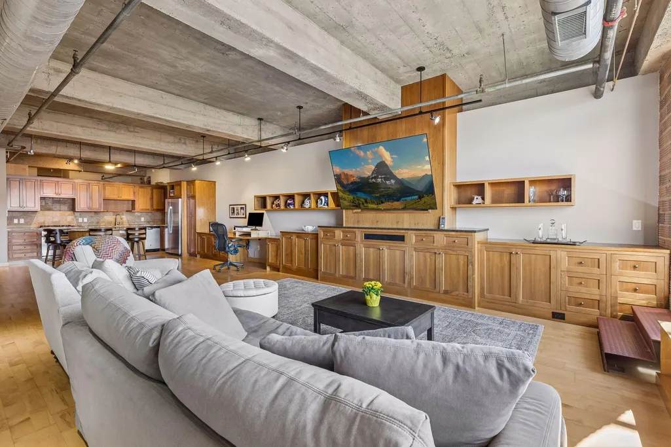
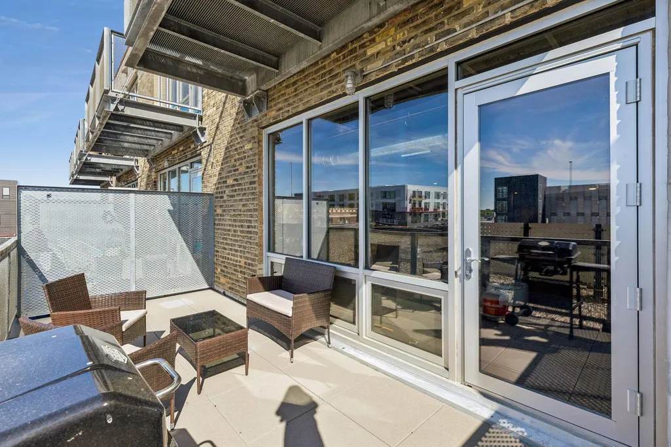
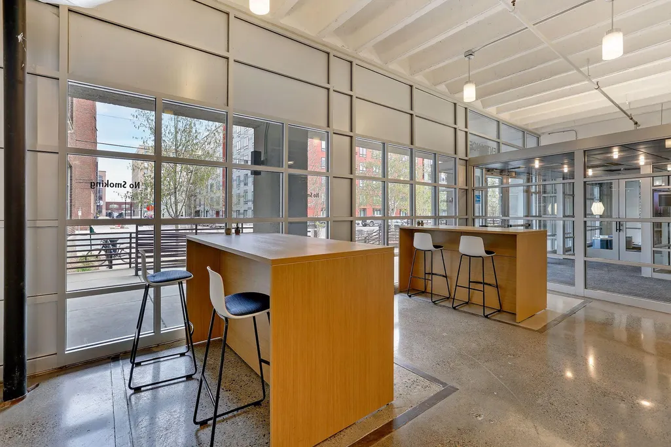
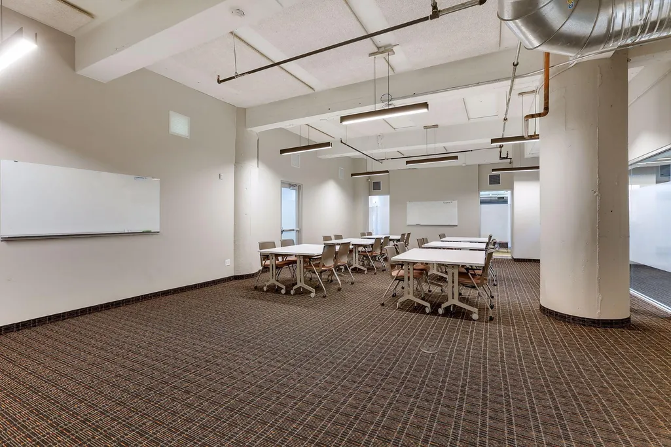
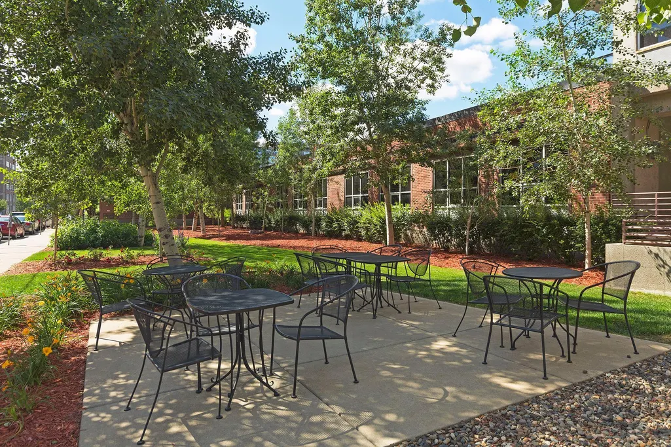
Discover a rare historic gem in the heart of the highly desirable North Loop neighborhood! Combining timeless character with modern convenience, this home is just steps from some of the area’s best restaurants, coffee shops, boutiques, and everyday amenities. Enjoy unbeatable access to Target Field, the Light Rail, and the scenic Mississippi River trails for walking, running, and biking — this location truly offers the best of urban living. Take in breathtaking sunsets and sweeping city views from the private balcony, the perfect place to relax at the end of the day. Inside, the open-concept kitchen features custom cabinetry and a breakfast bar/island ideal for cooking, dining, and entertaining. The oversized living room is enhanced with custom built-ins, including a desk workspace and abundant storage, adding both style and functionality. Bassett Creek Lofts also offers exceptional convenience, including two on-site restaurants and a spacious fitness center, so everything you need is right at your doorstep. Additional highlights include a large storage unit with rare 9’+ ceilings located in the heated underground garage and two parking stalls. Blending historic charm with thoughtful modern updates, this loft is a truly exceptional urban retreat.
| Price History | |
|---|---|
| 7/16/2026 | Listed $380,000 |
General Features
| Living Area | 1268 |
|---|---|
| Sewer | City Sewer/Connected |
| Heating | Forced Air |
| Cooling | Central Air |
| Roof | Age 8 Years or Less |
| Appliances | Dishwasher,Dryer,Microwave,Range,Refrigerator,Stainless Steel Appliances,Washer |
| HOA Fee | 905 |
| Garage Spaces | 2 |
| Association Fee Includes | Air Conditioning,Building Exterior,Controlled Access,Hazard Insurance,Lawn Care,Maintenance Grounds,Professional Mgmt,Shared Amenities,Snow Removal |
| Year Built | 1917 |
| Electric | 100 Amp Service |
| Levels | One |
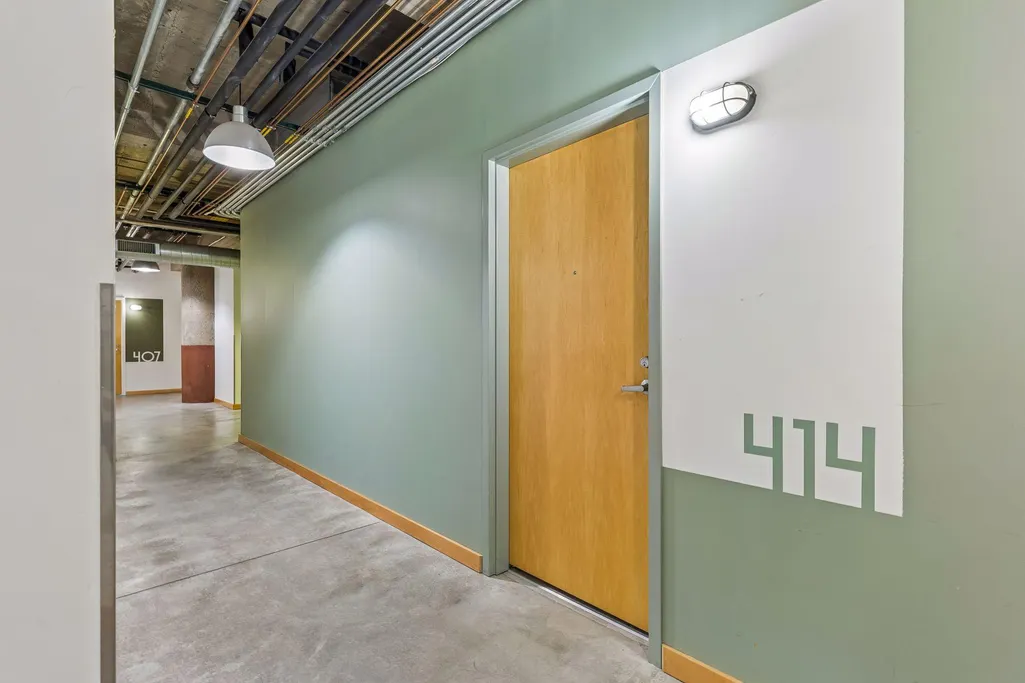
| Unit Number | 414 |
| Property Subtype | (CC) High Rise (4+ Levels) |
| Tax Year | 2026 |
| Accessibility | Doors 36 +,Accessible Elevator Installed,Hallways 42 +,Wheelchair Ramp(s) |
| Assoc Fee Paid Per | Monthly |
| County | Hennepin |
| New Construction | No |
| Property Type | Residential |
| HOA | Yes |
| Contingency | None |
| Subdivision Name | Cic 1259 Bassett Creek Lofts |
| Full Baths | 1 |
| Directions | Washington Ave to 9th Ave N,(North) to building |
| City | Minneapolis |
| Association Name | First Service Residential |
| High School District | Minneapolis |
| Zoning Description | Residential-Single Family |
| Lot Size Units | Acres |
| Property Attached Y/N | Yes |
| Land Lease Y/N | No |
| Tax Annual Amount | 5583.16 |
| Additional Parcels Y/N | No |
| Standard Status | Active |
| Lender Owned | No |
| Amenities Unit | Balcony,Deck,Indoor Sprinklers,Kitchen Center Island,Primary Bedroom Walk-In Closet,Main Floor Primary Bedroom,Natural Woodwork,Tile Floors,Washer/Dryer Hookup |
| PostalCity | Minneapolis |
Interior Features
| Basement | None |
|---|---|
| Basement (Y/N) | No |
| Fireplace Y/N | No |
| Above Grade Finished Area | 1268 |
| Half Baths | 1 |
| Total Bedrooms | 1 |
| Total Baths | 2 |
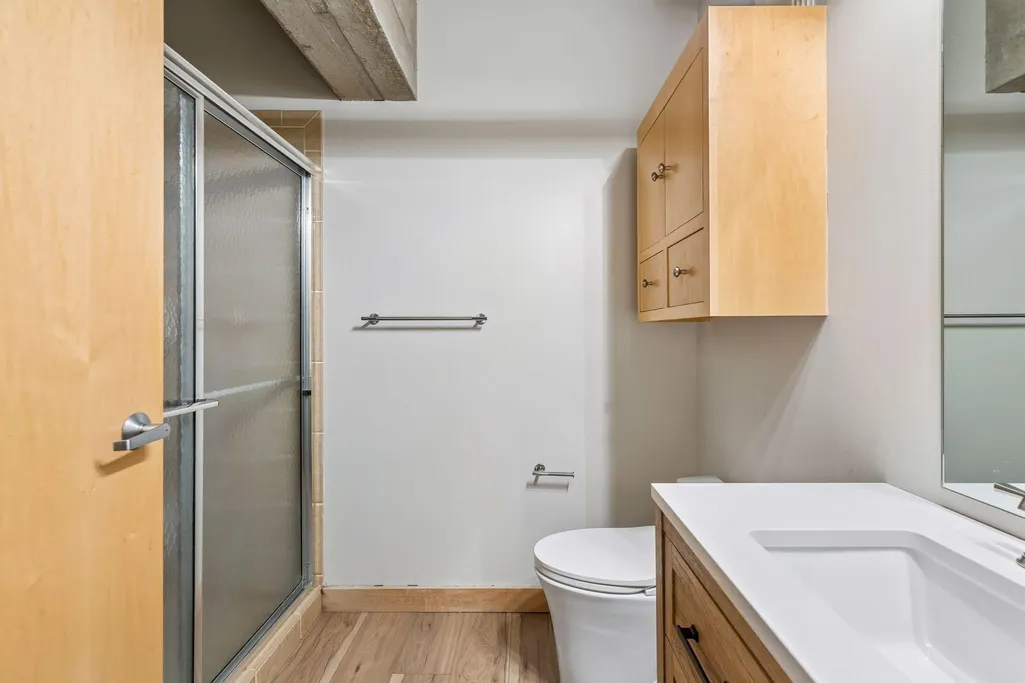
| Bath Desc | Private Primary,Main Floor 1/2 Bath |
| Dining Room Description | Breakfast Bar,Informal Dining Room,Kitchen/Dining Room |
| Fuel | Natural Gas |
Exterior Features
| Parking Features | Assigned,Attached Garage,Garage Door Opener,Heated Garage,Secured,Shared Garage/Stall,Tuckunder Garage |
|---|---|
| Water Source | City Water/Connected |
| Lot Size Area | 1.37 |
| Building Area Total | 1268 |
| Lot Dimensions | Common |
| Waterfront Y/N | No |
| Foundation Area | 1268 |
Amenities
- Foreclosure
- Views
- Short Sale
- New Construction
- Adult 55+
- Lease To Own
- No HOA Fees
- Furnished
- Primary On Main
- Air Conditioning
- Seller Finance
- Green
- Fixer Upper
- Horse
- Golf
- Fireplace
- Deck
- Garage
- Basement
- Pool
Property vs Single Family Average in 55401
Price
Taxes
Year Built
Visits
 The data relating to real estate for sale on this web site comes in part from the Broker Reciprocity Program of the Regional Multiple Listing Service of Minnesota, Inc. Real estate listings held by brokerage firms other than Premier Real Estate Services are marked with the Broker Reciprocity logo or the Broker Reciprocity thumbnail logo (little black
house) and detailed information about them includes the name of the listing brokers.
The data relating to real estate for sale on this web site comes in part from the Broker Reciprocity Program of the Regional Multiple Listing Service of Minnesota, Inc. Real estate listings held by brokerage firms other than Premier Real Estate Services are marked with the Broker Reciprocity logo or the Broker Reciprocity thumbnail logo (little black
house) and detailed information about them includes the name of the listing brokers.
