
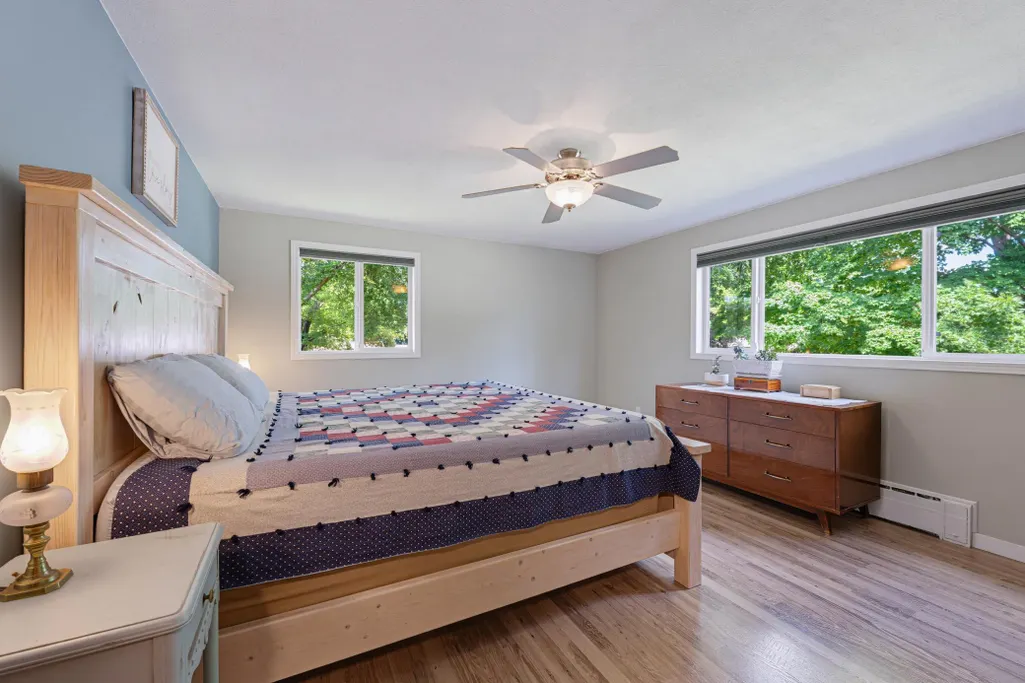
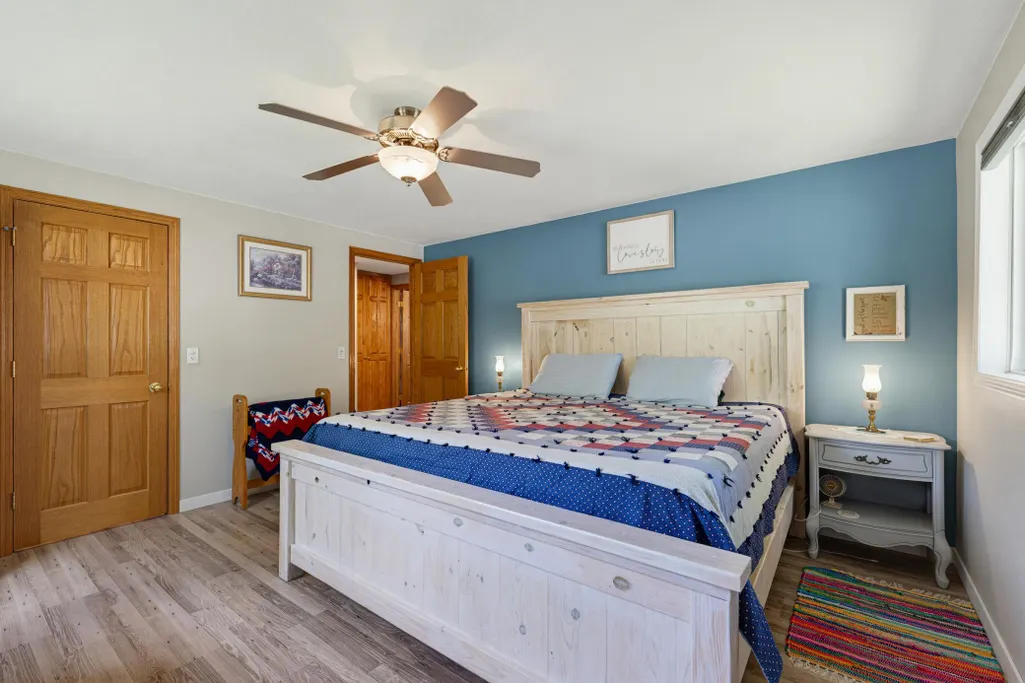
Primary on Main



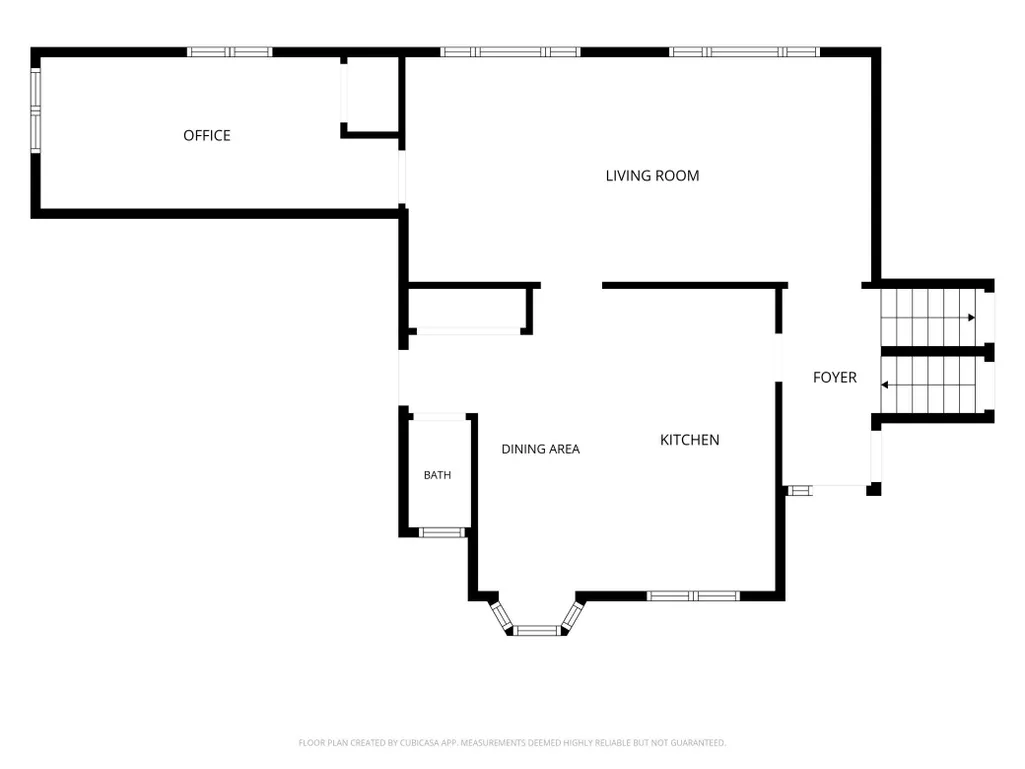
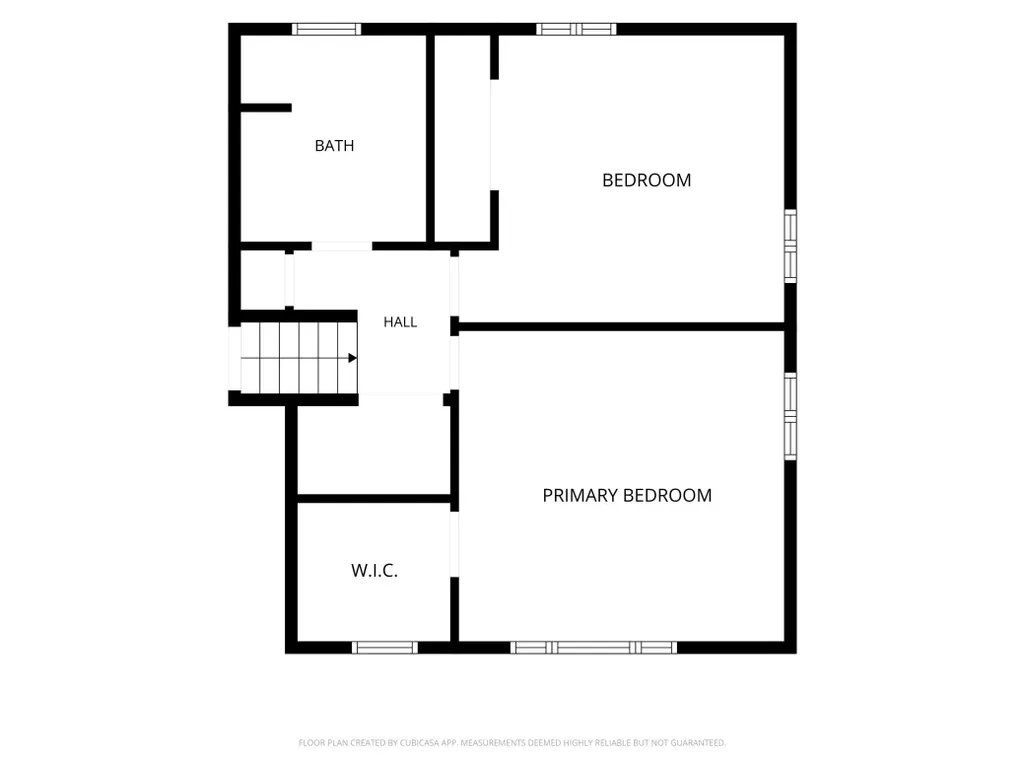
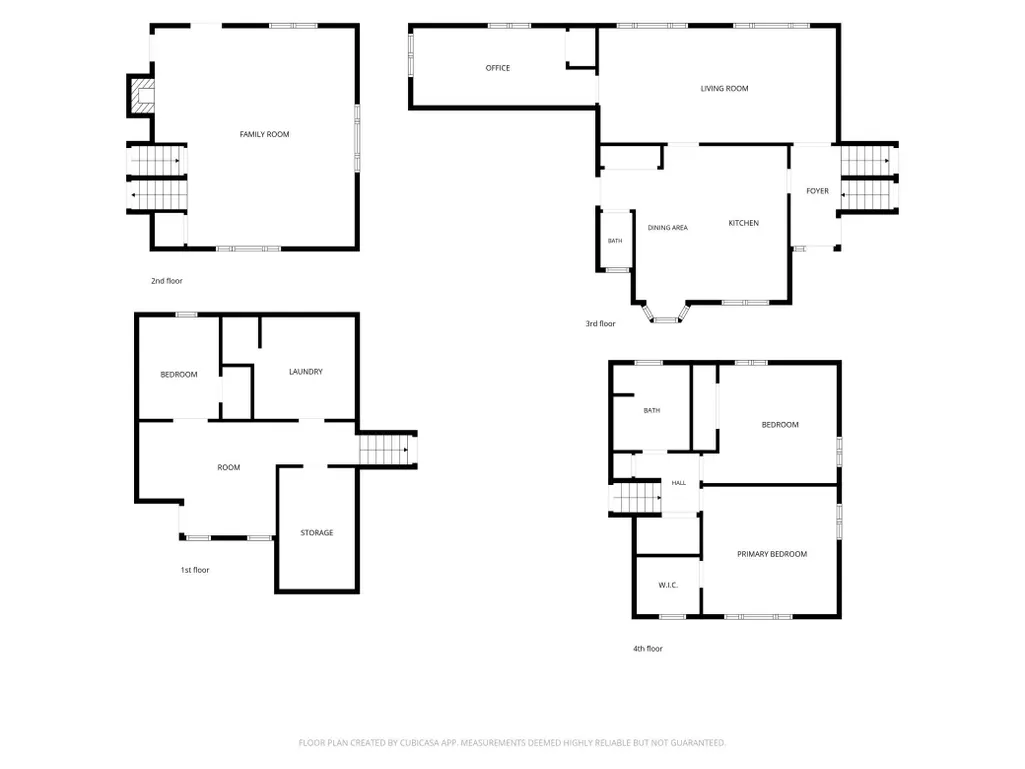
Address
870 Hanson Drive Sw, Hutchinson, MN
Price
$ 360,000
Property Attributes
- ID#7111319
- TypeSingle Family
- Listing Status Active
- CountyMCLEOD
- CityHutchinson
- AreaHansons Add
- NeighborhoodHansons Add
- Zip55350
- StyleSingle Family
- Year Built1957
- Taxes$ 3875
- Price$ 360,000
- Bedrooms4
- Full Bathrooms2
- Half Bathrooms1
- Sqr Footage2525
- Lot Size0.2 Acres
Data Source:
Northstar MLS (NSTAR)
Property Description
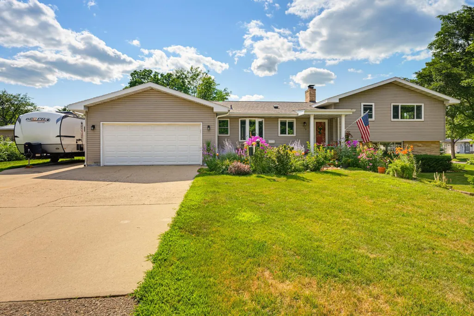
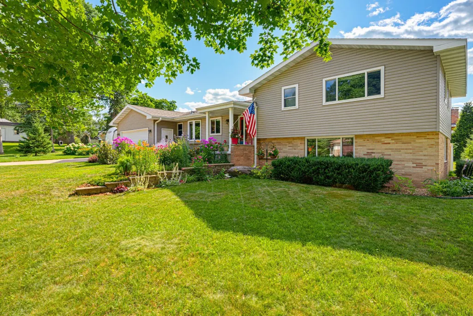
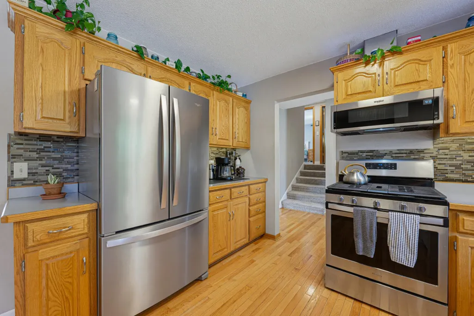
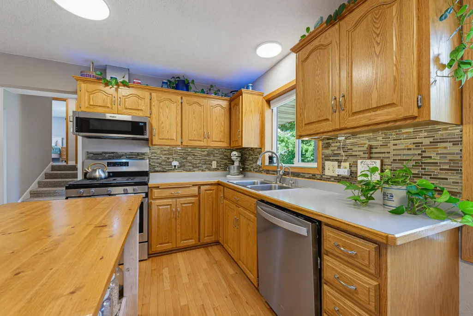
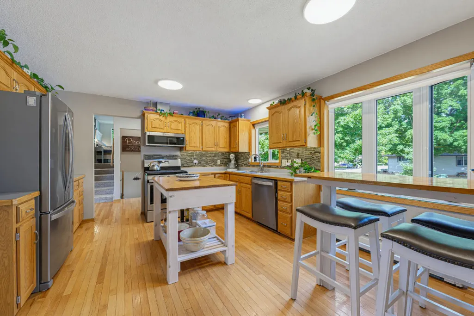
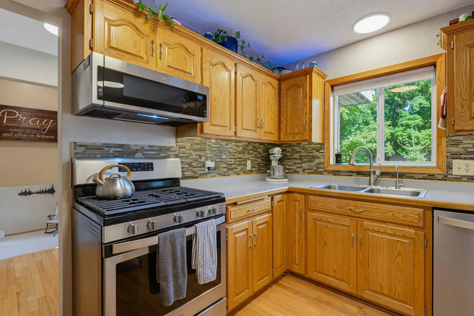
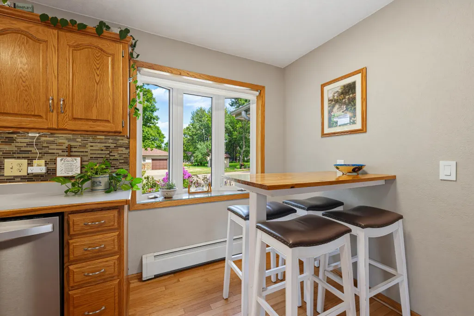
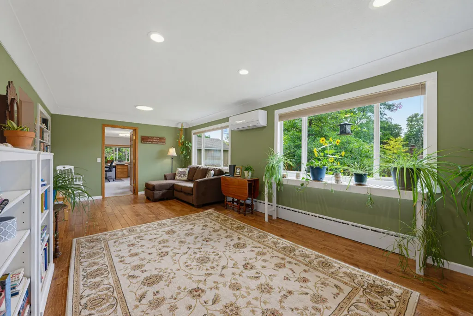
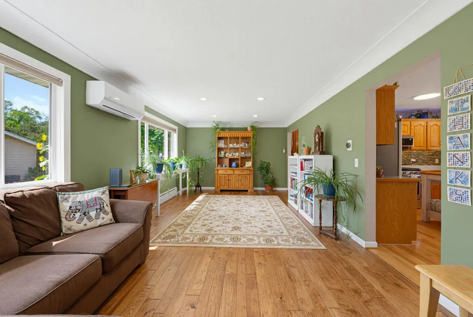
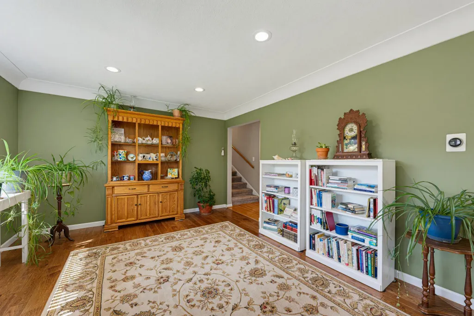
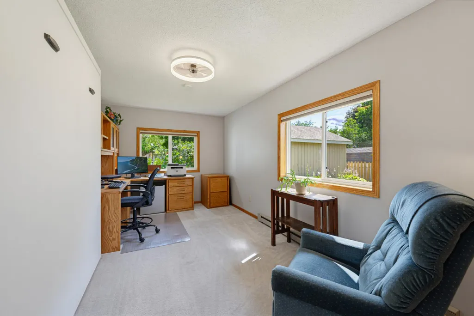
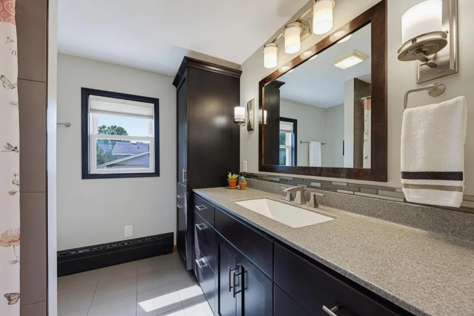
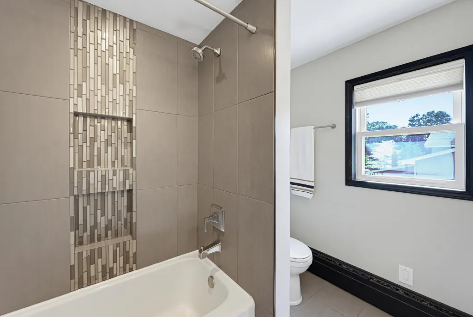
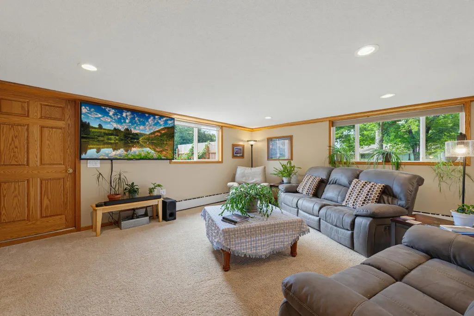
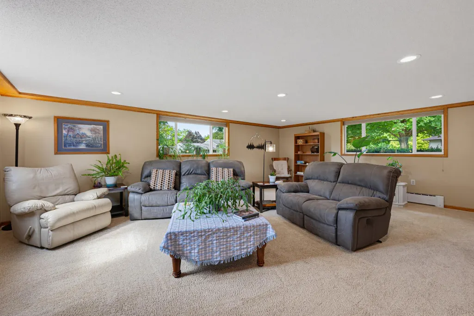
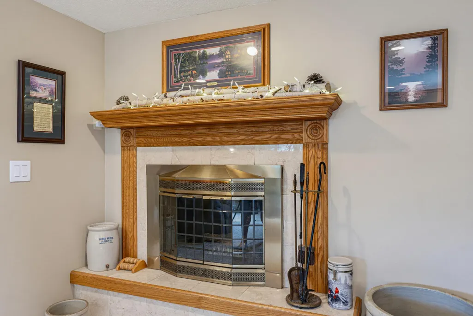
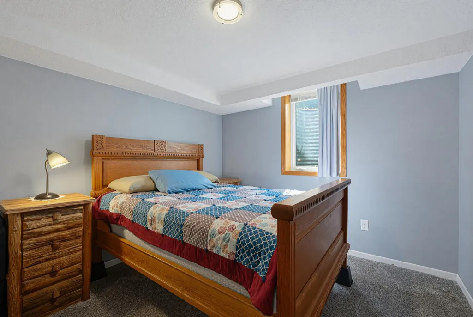
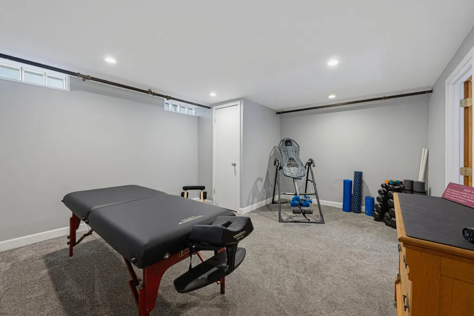
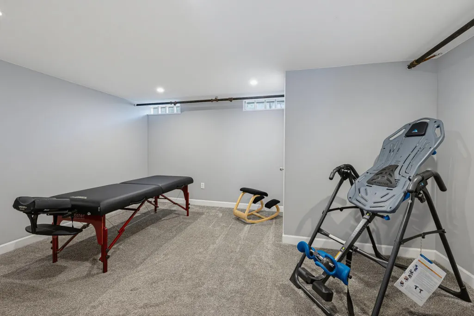
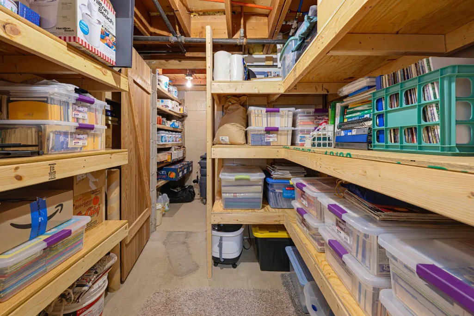
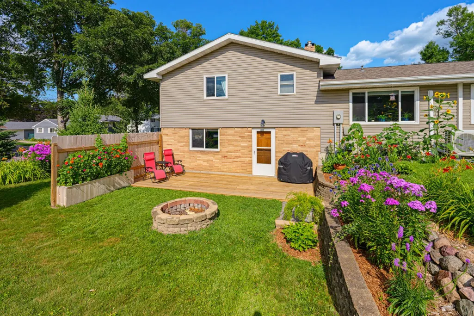
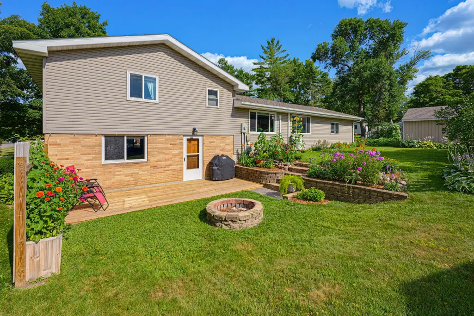
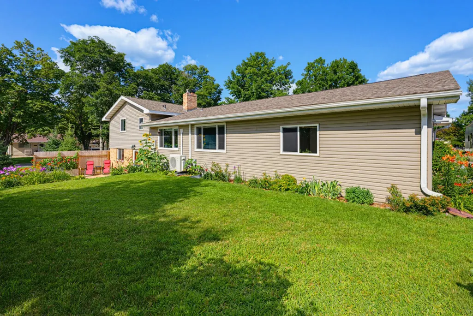
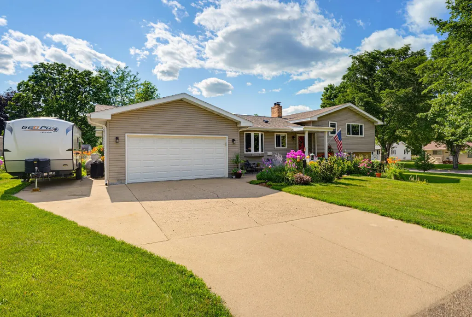
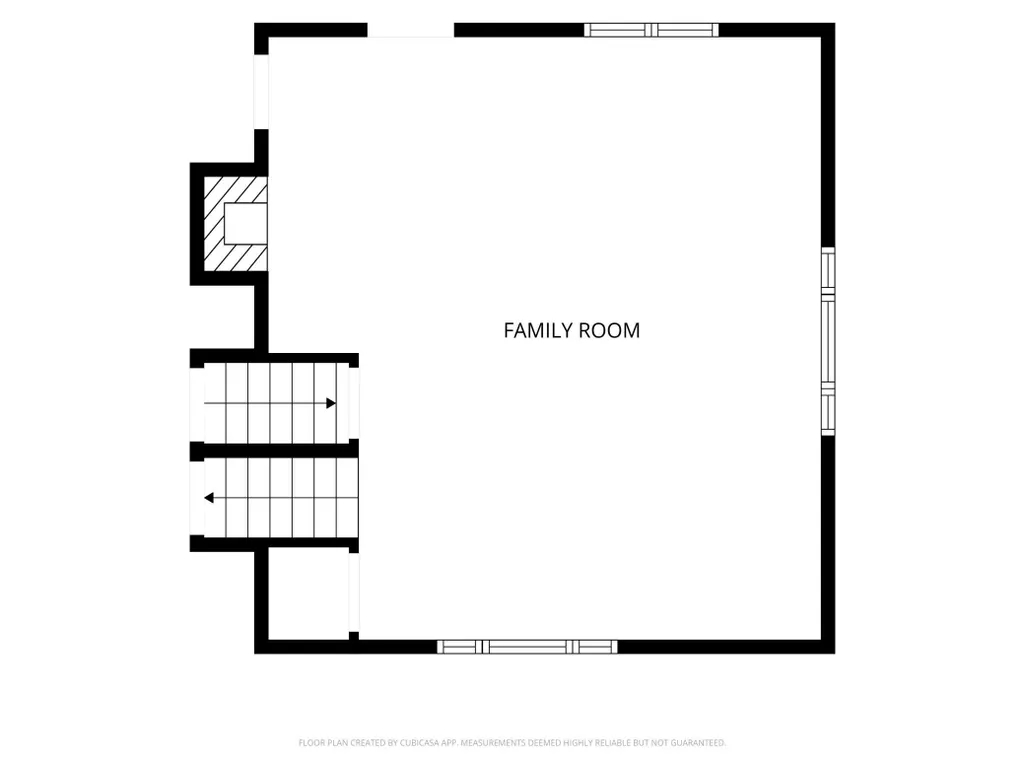
Back on market at no fault of the home! Previous buyer was unable to satisfy their home sale contingency. Back to active status and easy to show. Nestled on a quiet, private street in a highly desirable SW Hutchinson neighborhood, this 4-bedroom, 3-bathroom residence offers an ideal balance of functional living and modern comfort. Step inside to a sun-drenched main level and a pristine kitchen complete with rich hardwood floors, a pantry with convenient pull-out drawers, and stainless steel appliances. The expansive lower level features a cozy family room centered around a classic wood-burning fireplace, paired with a freshly remodeled bathroom (2026). Premium comfort upgrades abound, including two brand-new ductless mini-split AC units (2026), a heated garage, new shingles (2024), and exceptional storage throughout. Outside, relax around the newly built fire pit (2026) or utilize the massive 12' x 16' storage shed for all your equipment. Move-in ready with zero compromises!
| Price History | |
|---|---|
| 7/23/2026 | Listed $360,000 |
General Features
| Living Area | 2525 |
|---|---|
| Sewer | City Sewer/Connected |
| Heating | Boiler,Hot Water |
| Cooling | Ductless Mini-Split |
| Roof | Age 8 Years or Less,Asphalt,Pitched |
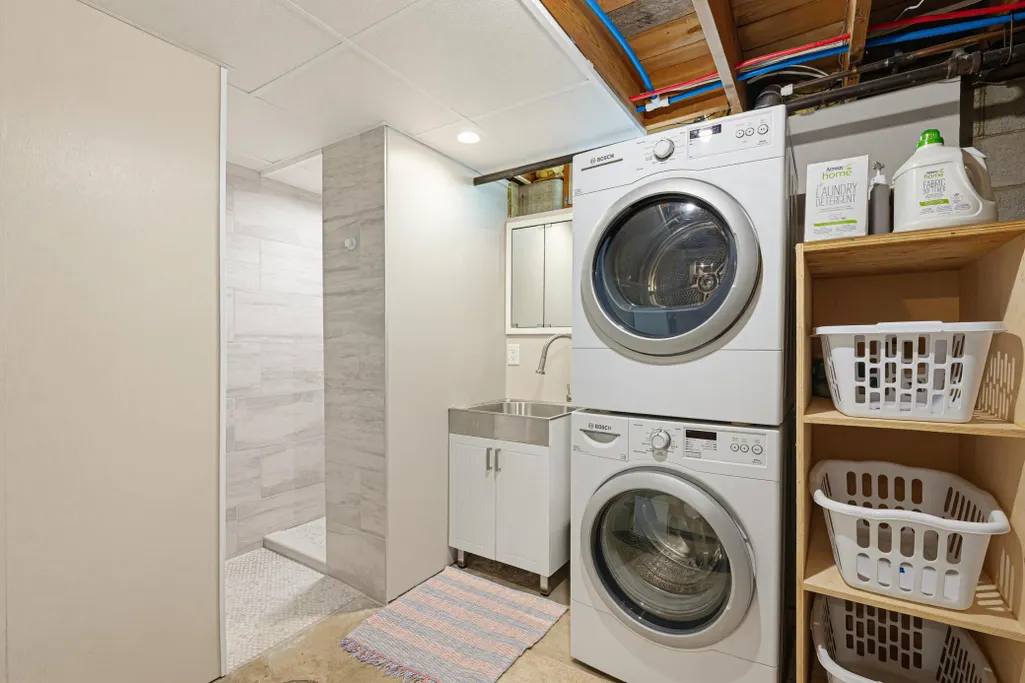
| Appliances | Dishwasher,Disposal,Dryer,Gas Water Heater,Microwave,Range,Refrigerator,Stainless Steel Appliances,Washer |
| Garage Spaces | 2 |
| Pool Features | None |
| Construction Materials | Block,Concrete,Frame |
| Year Built | 1957 |
| Electric | Circuit Breakers |
| Levels | Four or More Level Split |
| Property Subtype | Single Family |
| Tax Year | 2026 |
| Accessibility | None |
| County | McLeod |
| New Construction | No |
| Property Type | Residential |
| HOA | No |
| Contingency | None |
| Subdivision Name | Hansons Add |
| Other Structures | Storage Shed |
| Full Baths | 1 |
| Directions | Lynn Rd to Lyndale Avenue to Hanson Dr. |
| City | Hutchinson |
| High School District | Hutchinson |
| Zoning Description | Residential-Single Family |
| Lot Size Units | Acres |
| Property Attached Y/N | No |
| Land Lease Y/N | No |
| Tax Annual Amount | 3875.44 |
| Additional Parcels Y/N | No |
| Standard Status | Active |
| Lender Owned | No |
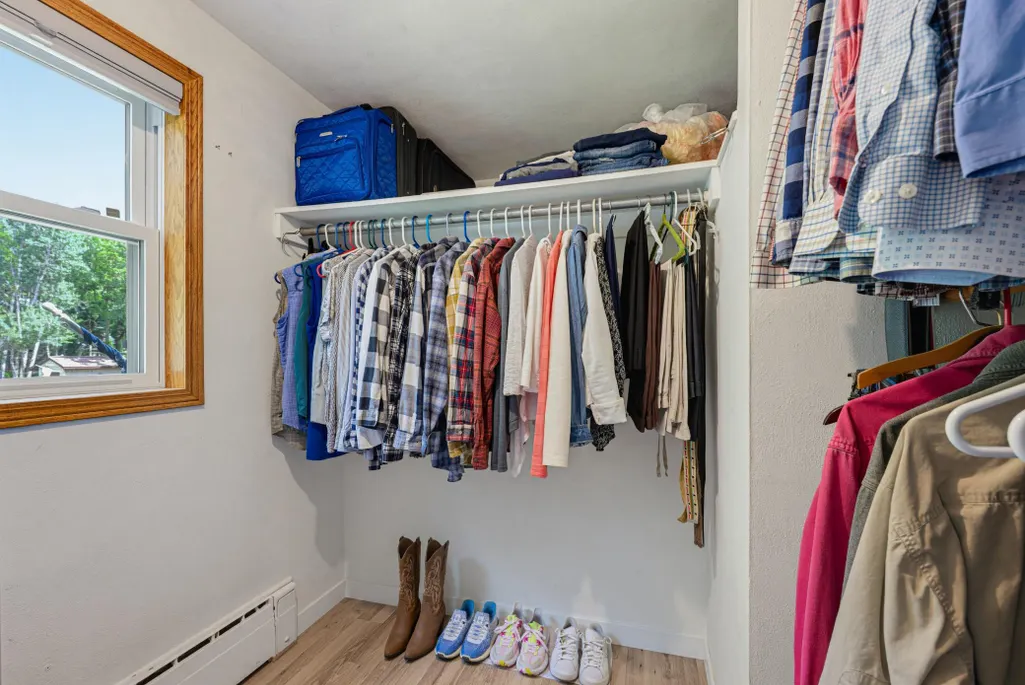
| Amenities Unit | Ceiling Fan(s),Deck,Hardwood Floors,Kitchen Center Island,Kitchen Window,Primary Bedroom Walk-In Closet,Main Floor Primary Bedroom,Natural Woodwork,Paneled Doors,Tile Floors,Washer/Dryer Hookup |
| PostalCity | Hutchinson |
Interior Features
| Basement | Block,Daylight/Lookout Windows,Drain Tiled,Egress Window(s),Finished,Full,Sump Pump,Walkout |
|---|---|
| Total Fireplaces | 1 |
| Fireplace Features | Family Room,Wood Burning |
| Basement (Y/N) | Yes |
| Fireplace Y/N | Yes |
| Above Grade Finished Area | 1445 |
| Half Baths | 1 |
| 3/4 Baths | 1 |
| Laundry Features | Electric Dryer Hookup,Lower Level,Washer Hookup |
| Total Bedrooms | 4 |
| Below Grade Finished Area | 1080 |
| Total Baths | 3 |
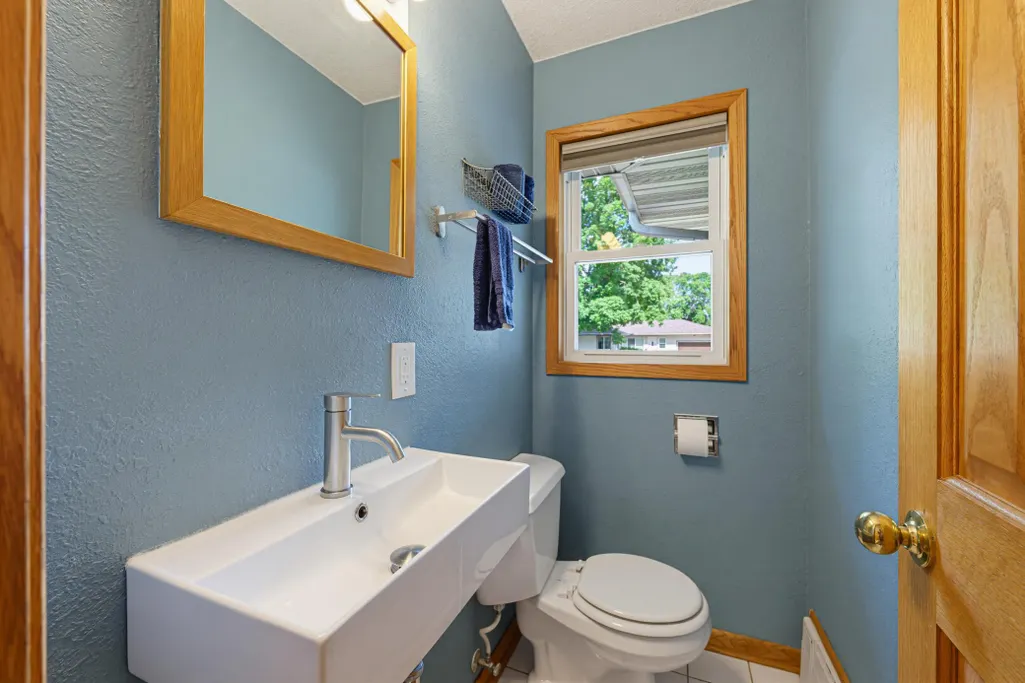
| Bath Desc | 3/4 Basement,Main Floor 1/2 Bath,Upper Level Full Bath,Walk-In Shower Stall |
| Dining Room Description | Eat In Kitchen,Informal Dining Room |
| Fuel | Natural Gas |
| Garage Dimensions | 20x22 |
| Garage Door Width | 7 |
| Garage Square Feet | 440 |
Exterior Features
| Fencing | None |
|---|---|
| Parking Features | Attached Garage,Concrete,Garage Door Opener,Heated Garage,Insulated Garage |
| Lot Features | Corner Lot,Tree Coverage - Medium |
| Water Source | City Water/Connected |
| Lot Size Area | 0.2 |
| Building Area Total | 2890 |
| Lot Dimensions | 125x90 |
| Waterfront Y/N | No |
| Foundation Area | 1445 |
| Road Frontage Type | City Street,No Outlet/Dead End,Paved Streets,Street Lights |
| Road Responsibility | Public Maintained Road |
Amenities
- Foreclosure
- Views
- Short Sale
- New Construction
- Adult 55+
- Lease To Own
- No HOA Fees
- Furnished
- Primary On Main
- Air Conditioning
- Seller Finance
- Green
- Fixer Upper
- Horse
- Golf
- Fireplace
- Deck
- Garage
- Basement
- Pool
Property vs Single Family Average in 55350
Price
Taxes
Year Built
Visits
 The data relating to real estate for sale on this web site comes in part from the Broker Reciprocity Program of the Regional Multiple Listing Service of Minnesota, Inc. Real estate listings held by brokerage firms other than Premier Real Estate Services are marked with the Broker Reciprocity logo or the Broker Reciprocity thumbnail logo (little black
house) and detailed information about them includes the name of the listing brokers.
The data relating to real estate for sale on this web site comes in part from the Broker Reciprocity Program of the Regional Multiple Listing Service of Minnesota, Inc. Real estate listings held by brokerage firms other than Premier Real Estate Services are marked with the Broker Reciprocity logo or the Broker Reciprocity thumbnail logo (little black
house) and detailed information about them includes the name of the listing brokers.
