
Price Reduction




Address
4101 James Avenue N, Minneapolis, MN
Price
$ 450,000
Property Attributes
- ID#7118695
- TypeSingle Family
- Listing Status Active
- CountyHENNEPIN
- CityMinneapolis
- AreaNorthome
- NeighborhoodNorthome
- Zip55412
- StyleSingle Family
- Year Built2014
- Taxes$ 5796
- Price$ 450,000
- Bedrooms4
- Full Bathrooms3
- Half Bathrooms1
- Sqr Footage2084
- Lot Size0.16 Acres
Data Source:
Northstar MLS (NSTAR)
Property Description
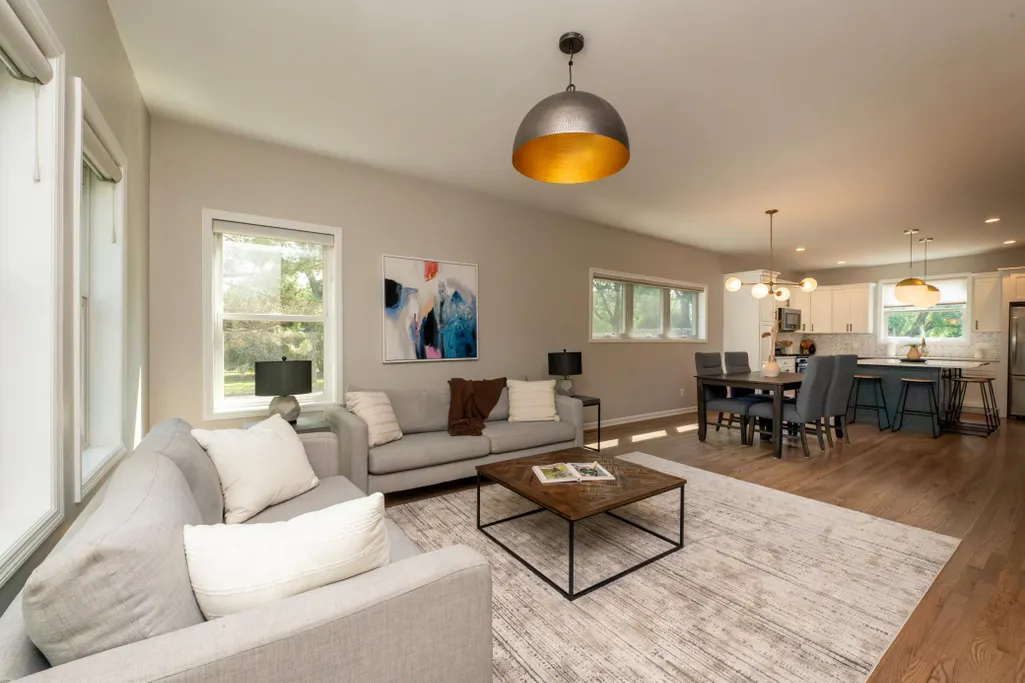
Beautifully updated two story home with modern finishes and thoughtful, high-end upgrades throughout. Open main living spaces are filled with natural light. Updated kitchen features quartz countertops, stainless steel appliances, and a generous island counter. Upstairs features three bedrooms and two bathrooms, including the generously sized owner's suite with a walk-in closet. Owners have meticulously maintained the home, including adding an additional living space, bedroom and bathroom on the lower level. See the attached list for full updates. Enjoy your fabulous outdoor space on a large lot with a backyard enclosed by a wooden privacy fence. Tucked away in a quiet, tree-lined street while still conveniently close to shops, popular restaurants, Camden Pond, and scenic walking path. Bike paths offer easy access to northeast, North loop and the lakes. Extra storage space and EV charging in the garage. Freshly painted with new carpets, this home is ready for the next owners to move in and love!
| Price History | |
|---|---|
| 8/5/2026 | Listed $475,000 |
| 9/17/2026 | 6$450,000 |
General Features
| Living Area | 2084 |
|---|---|
| Sewer | City Sewer/Connected |
| Heating | Forced Air |
| Cooling | Central Air |
| Roof | Age Over 8 Years |
| Appliances | Air-To-Air Exchanger,Dishwasher,Microwave,Other,Range,Refrigerator |
| Garage Spaces | 2 |
| Year Built | 2014 |
| Levels | Two |
| Property Subtype | Single Family |
| Tax Year | 2025 |
| Accessibility | None |
| County | Hennepin |
| New Construction | No |
| Property Type | Residential |
| HOA | No |
| Contingency | None |
| Subdivision Name | Northome |
| Other Structures | Garage(s) |
| Full Baths | 1 |
| Directions | Victory Memorial Drive to 42nd Ave N,East on 42nd Ave N to James Ave N,south on James to site. |
| City | Minneapolis |
| High School District | Minneapolis |
| Zoning Description | Residential-Single Family |
| Lot Size Units | Acres |
| Property Attached Y/N | No |
| Land Lease Y/N | No |
| Tax Annual Amount | 5796 |
| Additional Parcels Y/N | No |
| Standard Status | Active |
| Lender Owned | No |
| PostalCity | Minneapolis |
Interior Features
| Basement | Full |
|---|---|
| Basement (Y/N) | Yes |
| Fireplace Y/N | No |
| Above Grade Finished Area | 1401 |
| Half Baths | 1 |
| 3/4 Baths | 2 |
| Total Bedrooms | 4 |
| Below Grade Finished Area | 683 |
| Total Baths | 4 |
| Dining Room Description | Living/Dining Room |
| Fuel | Natural Gas |
| Garage Square Feet | 488 |
Exterior Features
| Parking Features | Detached Garage,Asphalt |
|---|---|
| Lot Features | Public Transit (w/in 6 blks),Tree Coverage - Medium |
| Water Source | City Water/Connected |
| Lot Size Area | 0.16 |
| Building Area Total | 2166 |
| Lot Dimensions | 40x165 |
| Waterfront Y/N | No |
| Foundation Area | 880 |
| Road Frontage Type | City Street |
| Road Responsibility | Public Maintained Road |
Amenities
- Foreclosure
- Views
- Short Sale
- New Construction
- Adult 55+
- Lease To Own
- No HOA Fees
- Furnished
- Primary On Main
- Air Conditioning
- Seller Finance
- Green
- Fixer Upper
- Horse
- Golf
- Fireplace
- Deck
- Garage
- Basement
- Pool
Property vs Single Family Average in 55412
Price
Taxes
Year Built
Visits

