
Open House Sat, Sep 26th 12:00 PM - 01:30 PM - Price Reduction










Address
16321 Iresfeld Avenue Nw, Clearwater, MN
Price
$ 290,000
Property Attributes
- ID#7127627
- TypeSingle Family
- Listing Status Active
- CountyWRIGHT
- CityClearwater
- AreaRays 2nd Add
- NeighborhoodRays 2nd Add
- Zip55320
- StyleSingle Family
- Year Built1982
- Taxes$ 1878
- Price$ 290,000
- Bedrooms3
- Full Bathrooms2
- Half Bathrooms0
- Sqr Footage1488
- Lot Size2.75 Acres
Data Source:
Northstar MLS (NSTAR)
Property Description
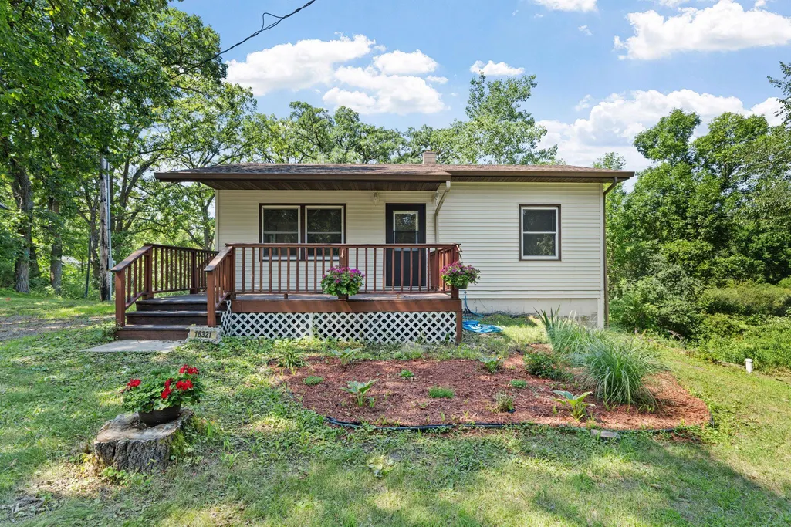
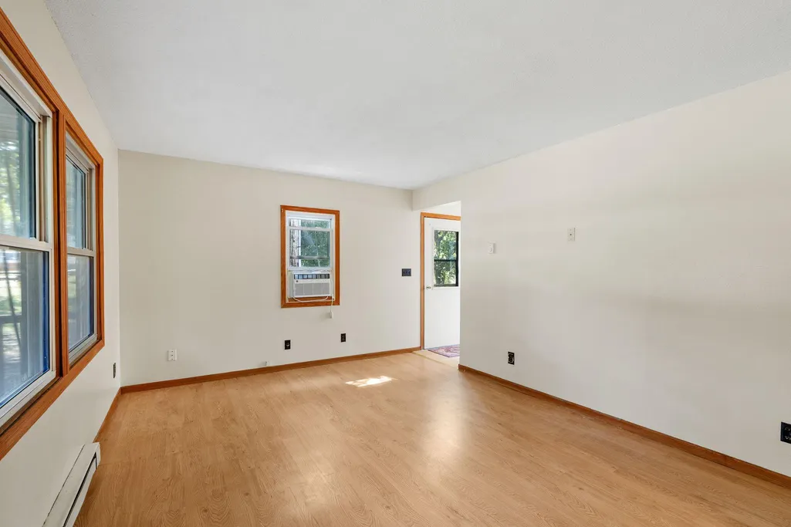
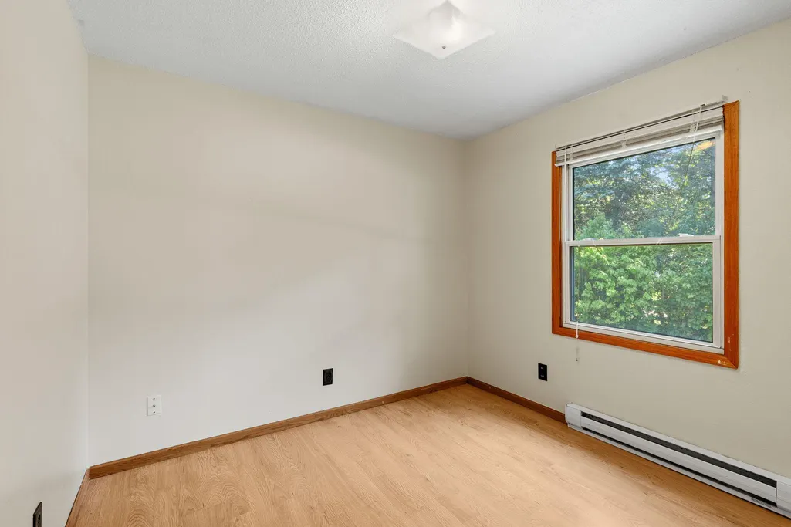
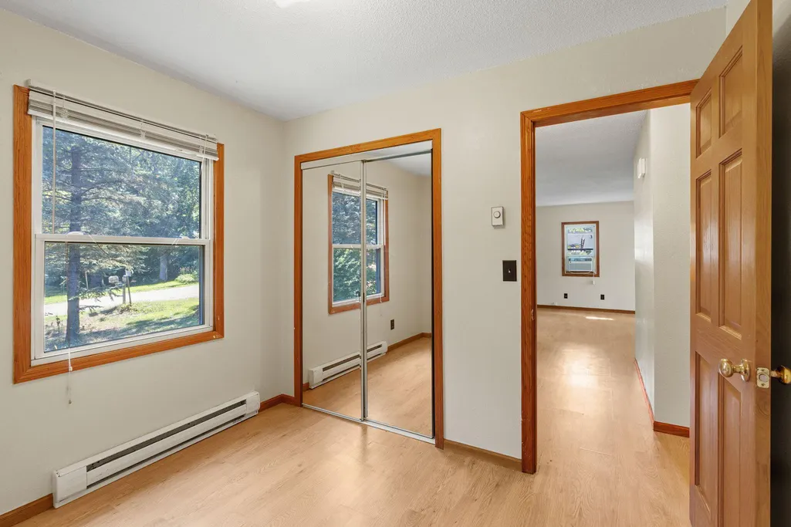
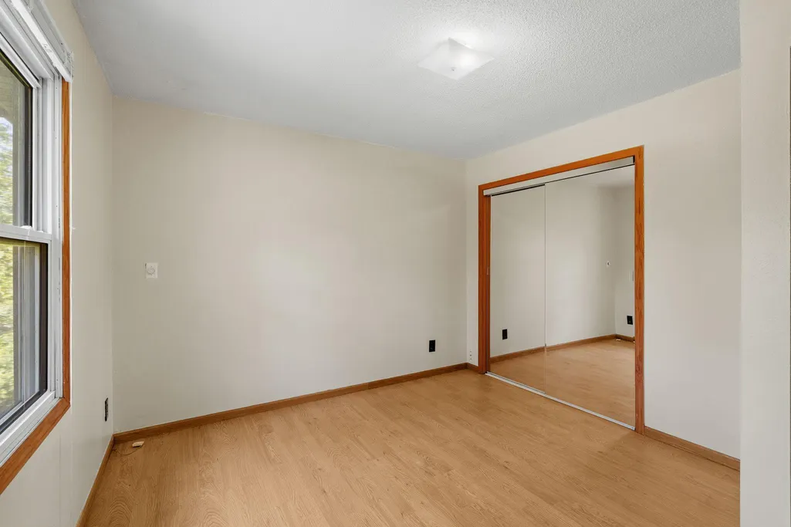
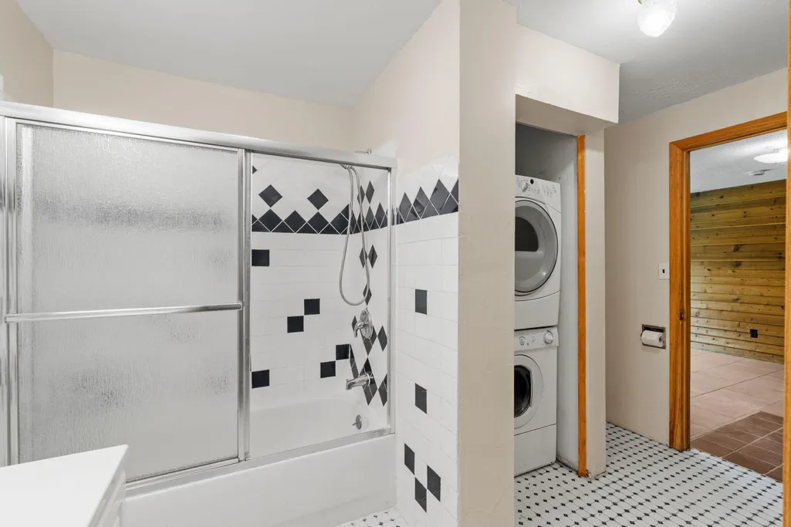
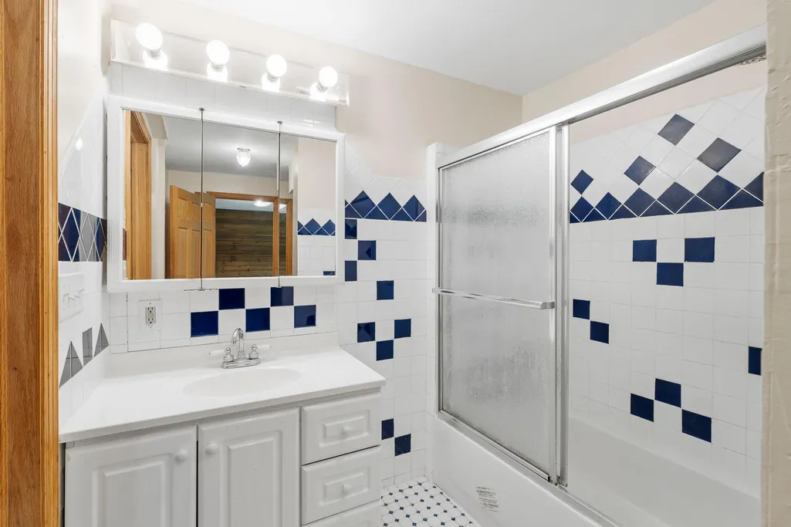
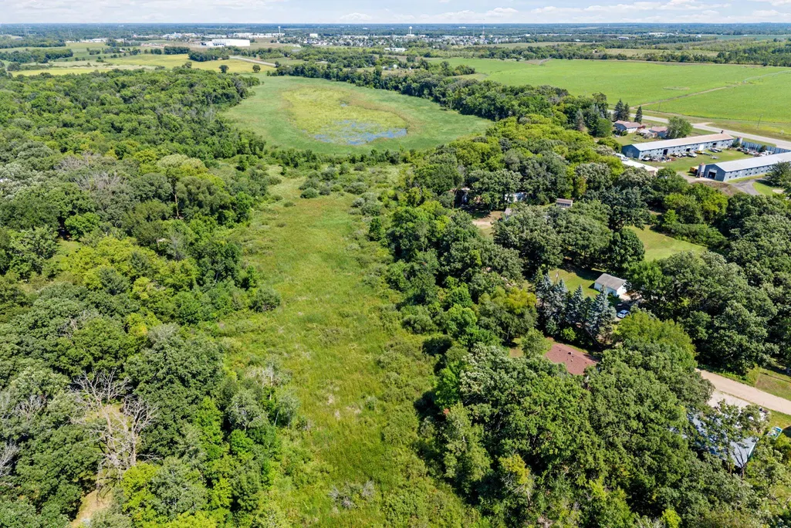
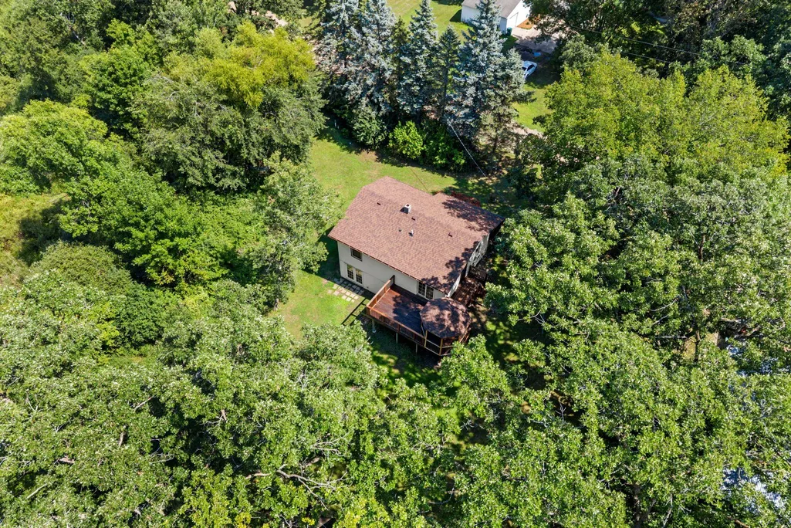
Welcome home to 16321 Iresfeld Avenue, where wooded privacy, space, and move-in-ready comfort come together. This property stands out with two separate lots, both surrounded by mature trees, giving you a rare sense of privacy and room to enjoy the outdoors. The pine-tree-lined driveway and charming front porch welcome you in and set the tone for the peaceful setting. Inside, you’ll find a thoughtful layout with two main-floor bedrooms, a third bedroom in the lower level, two spacious bathrooms, two separate living spaces, and a walkout basement. Step outside and the property gets even better with a deck, gazebo, and outdoor sauna—creating the perfect space to relax and enjoy the wooded surroundings year-round. With two separate lots, there are also multiple potential locations to add a garage, detached garage, shop, or other outbuilding, giving the next owner plenty of flexibility to make the property work for their needs. The brand-new roof, compliant well and septic, and move-in-ready condition take care of some of the major items, while still leaving plenty of opportunity to add your own personal touches and build equity over time. And when you’re ready to venture out, you’re just minutes from Interstate 94, shopping, lakes, and trails. Privacy, space, updates, and opportunity—all in one property. Don’t miss your chance to see everything 16321 Iresfeld Avenue has to offer!
| Price History | |
|---|---|
| 8/18/2026 | Listed $310,000 |
| 9/9/2026 | 4$299,900 |
| 9/18/2026 | 4$290,000 |
General Features
| Living Area | 1488 |
|---|---|
| Sewer | Private Sewer,Septic System Compliant - Yes |
| Heating | Baseboard |
| Cooling | Window Unit(s) |
| Appliances | Dryer,Microwave,Range,Refrigerator,Washer,Water Softener Owned |
| Year Built | 1982 |
| Levels | One |
| Property Subtype | Single Family |
| Tax Year | 2025 |
| Accessibility | None |
| Additional Parcels Description | 204123003080 |
| County | Wright |
| New Construction | No |
| Property Type | Residential |
| HOA | No |
| Contingency | None |
| Subdivision Name | Rays 2nd Add |
| Other Structures | Sauna,Storage Shed |
| Full Baths | 2 |
| Directions | HWY 24 to 163rd St to Iresfeld |
| City | Clearwater |
| High School District | St. Cloud |
| Zoning Description | Lot,Residential-Single Family |
| Lot Size Units | Acres |
| Property Attached Y/N | No |
| Land Lease Y/N | No |
| Tax Annual Amount | 1878 |
| Additional Parcels Y/N | Yes |
| Standard Status | Active |
| Lender Owned | No |
| Amenities Unit | Deck,Kitchen Window,Porch,Tile Floors |
| PostalCity | Clearwater |
Interior Features
| Basement | Finished,Walkout |
|---|---|
| Total Fireplaces | 1 |
| Fireplace Features | Family Room,Wood Burning,Wood Burning Stove |
| Basement (Y/N) | Yes |
| Fireplace Y/N | Yes |
| Above Grade Finished Area | 768 |
| Total Bedrooms | 3 |
| Below Grade Finished Area | 720 |
| Total Baths | 2 |
| Bath Desc | Full Basement,Main Floor Full Bath,Walk Thru |
| Dining Room Description | Eat In Kitchen |
| Fuel | Electric |
Exterior Features
| Parking Features | Gravel |
|---|---|
| Lot Features | Tree Coverage - Medium |
| Water Source | Well |
| Lot Size Area | 2.75 |
| Building Area Total | 1536 |
| Lot Dimensions | Irr |
| Waterfront Y/N | No |
| Foundation Area | 768 |
| Road Frontage Type | Unpaved Streets |
Amenities
- Foreclosure
- Views
- Short Sale
- New Construction
- Adult 55+
- Lease To Own
- No HOA Fees
- Furnished
- Primary On Main
- Air Conditioning
- Seller Finance
- Green
- Fixer Upper
- Horse
- Golf
- Fireplace
- Deck
- Garage
- Basement
- Pool
Property vs Single Family Average in 55320
Price
Taxes
Year Built
Visits
 The data relating to real estate for sale on this web site comes in part from the Broker Reciprocity Program of the Regional Multiple Listing Service of Minnesota, Inc. Real estate listings held by brokerage firms other than Premier Real Estate Services are marked with the Broker Reciprocity logo or the Broker Reciprocity thumbnail logo (little black
house) and detailed information about them includes the name of the listing brokers.
The data relating to real estate for sale on this web site comes in part from the Broker Reciprocity Program of the Regional Multiple Listing Service of Minnesota, Inc. Real estate listings held by brokerage firms other than Premier Real Estate Services are marked with the Broker Reciprocity logo or the Broker Reciprocity thumbnail logo (little black
house) and detailed information about them includes the name of the listing brokers.
