
Views - Primary on Main








Address
720 3rd Avenue Ne # 325, Minneapolis, MN
Price
$ 200,000
Property Attributes
- ID#7137651
- TypeSingle Family
- Listing Status Active
- CountyHENNEPIN
- CityMinneapolis
- AreaCic 1155 St Anthony Ne Condo
- NeighborhoodCic 1155 St Anthony Ne Condo
- Zip55413
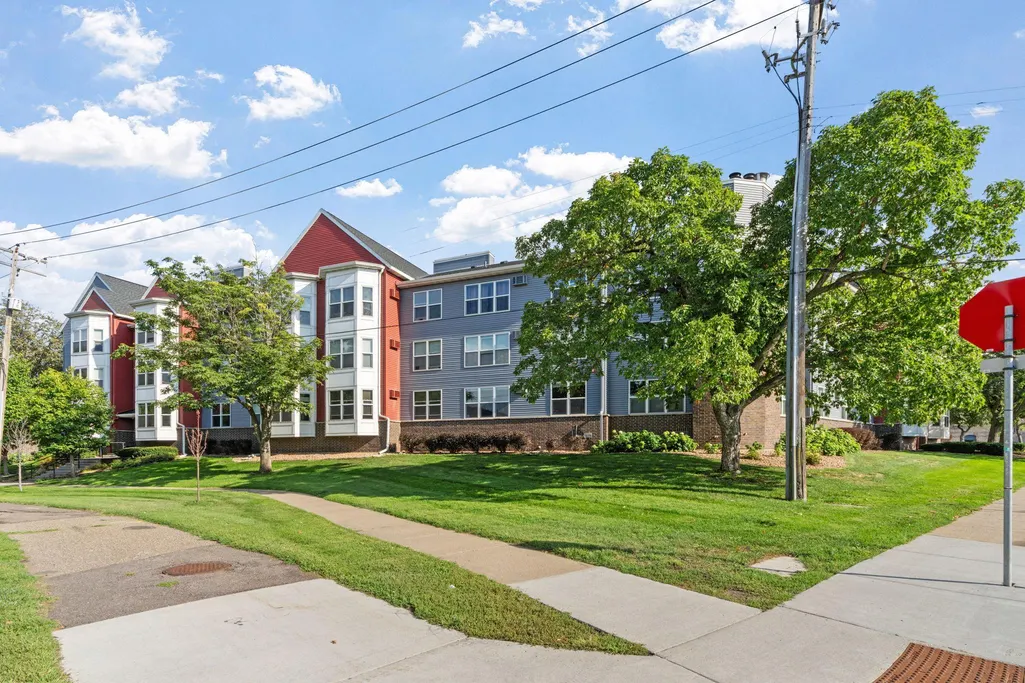
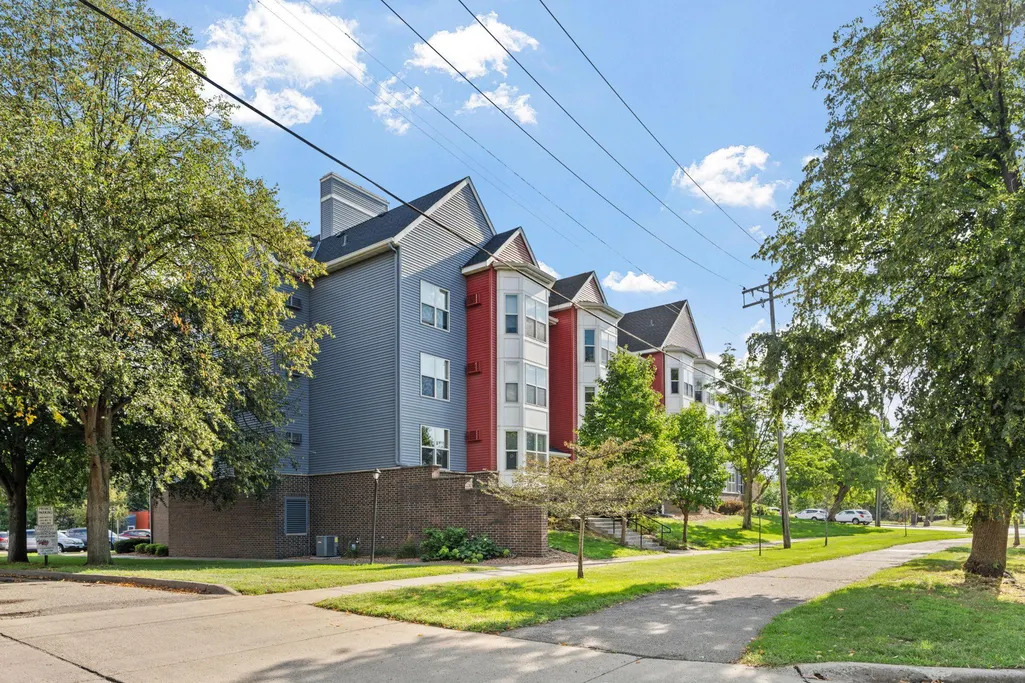
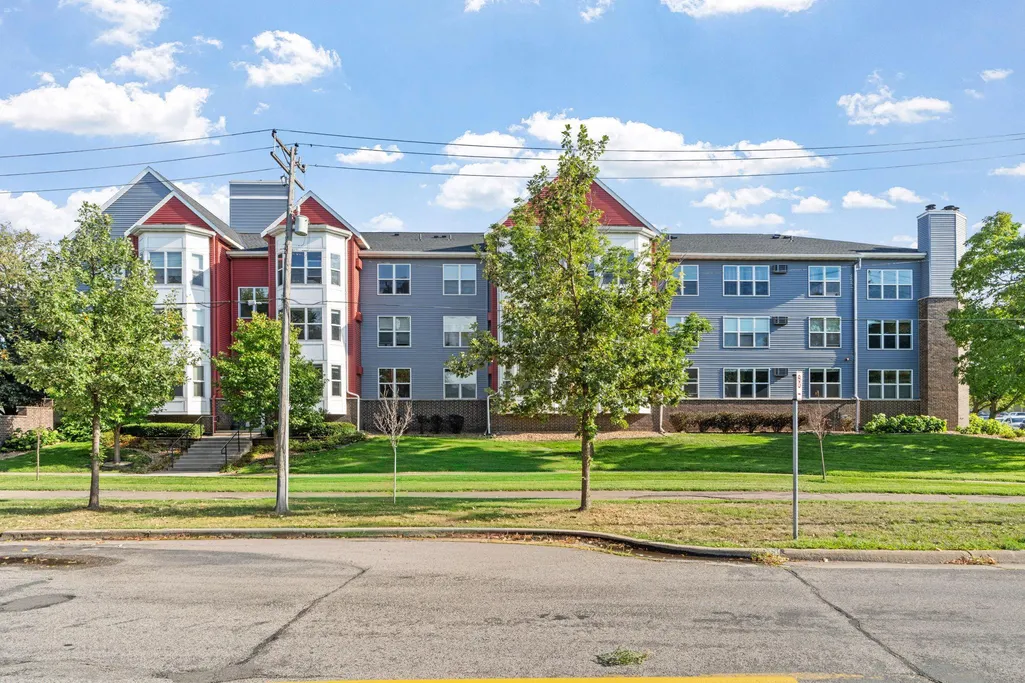
- Style(CC) Low Rise (3- Levels)
- Year Built1989
- Taxes$ 2300
- Price$ 200,000
- Bedrooms2
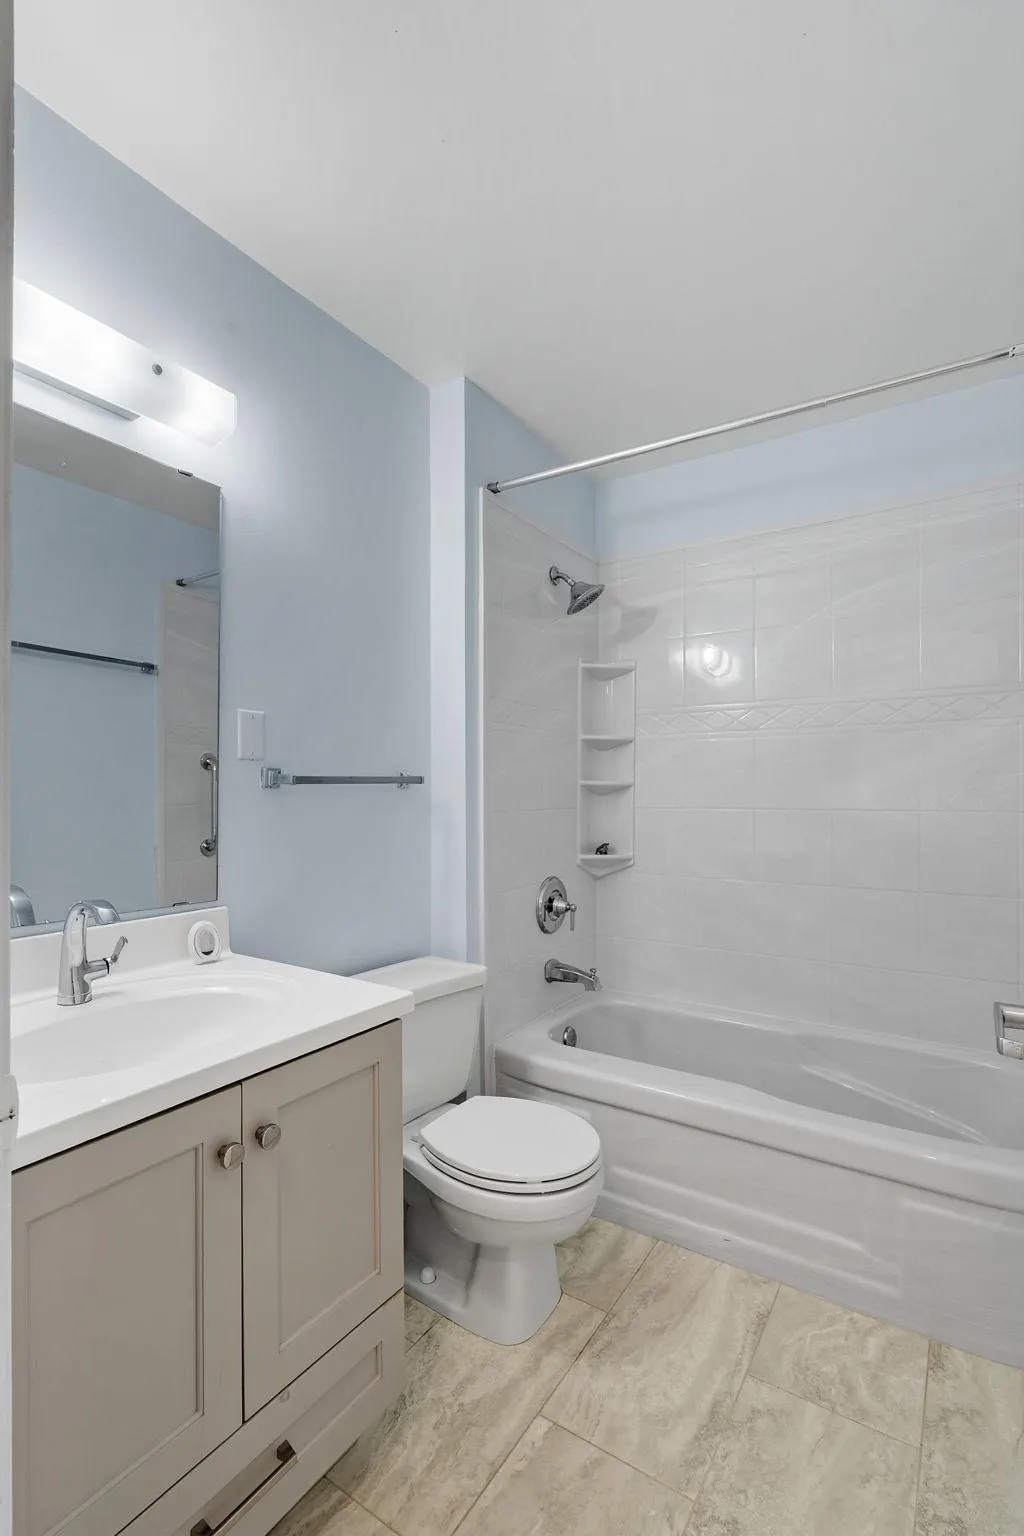
- Full Bathrooms1
- Half Bathrooms0
- Sqr Footage855
- Lot Size1.017 Acres
Data Source:
Northstar MLS (NSTAR)
Property Description
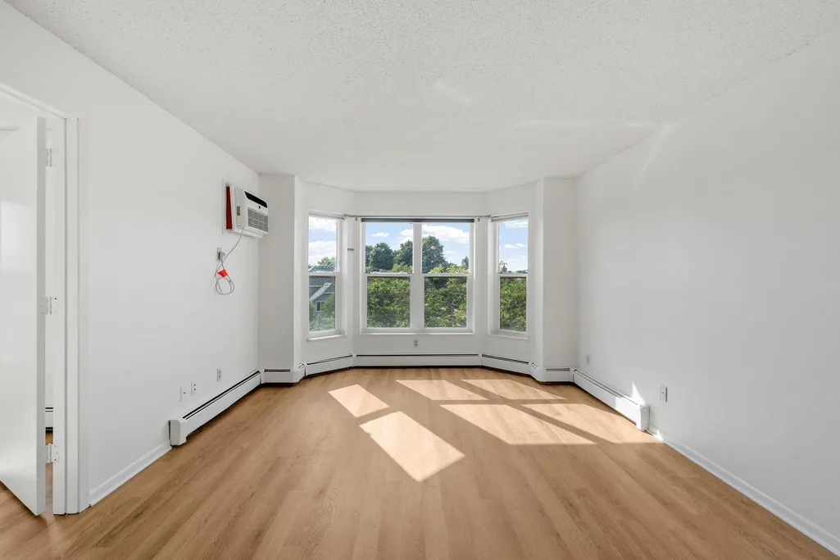
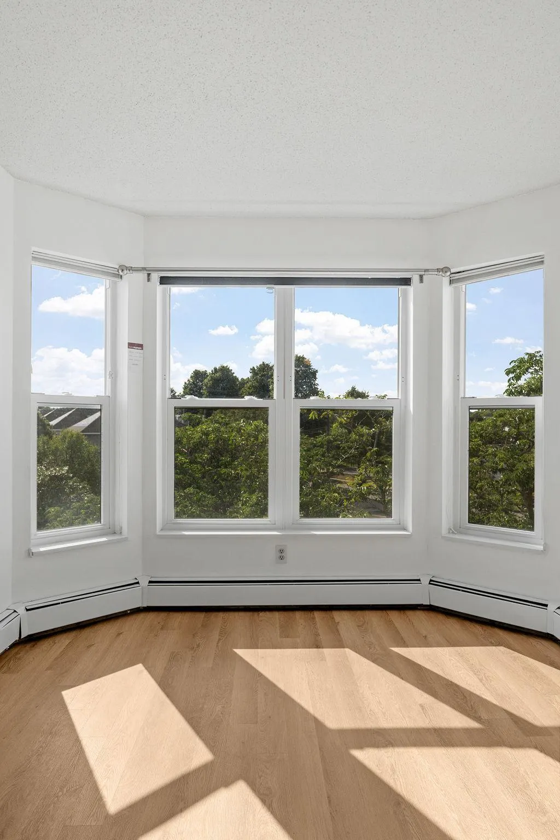
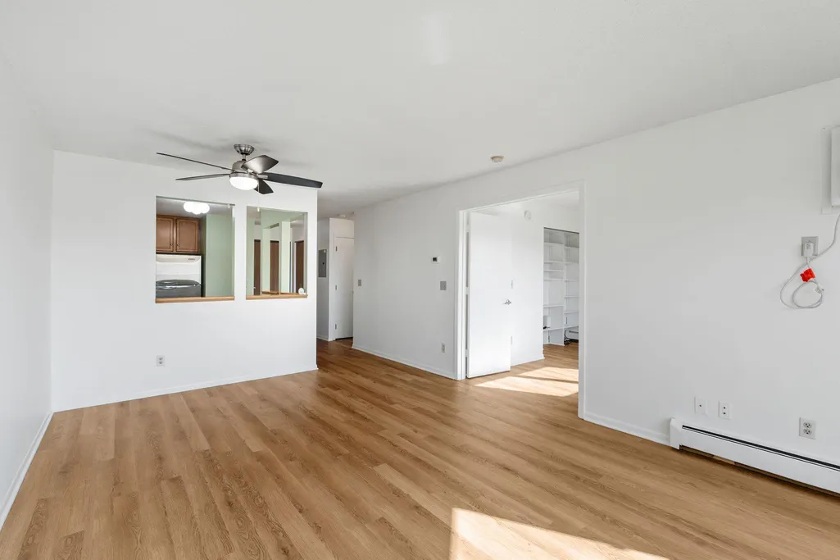
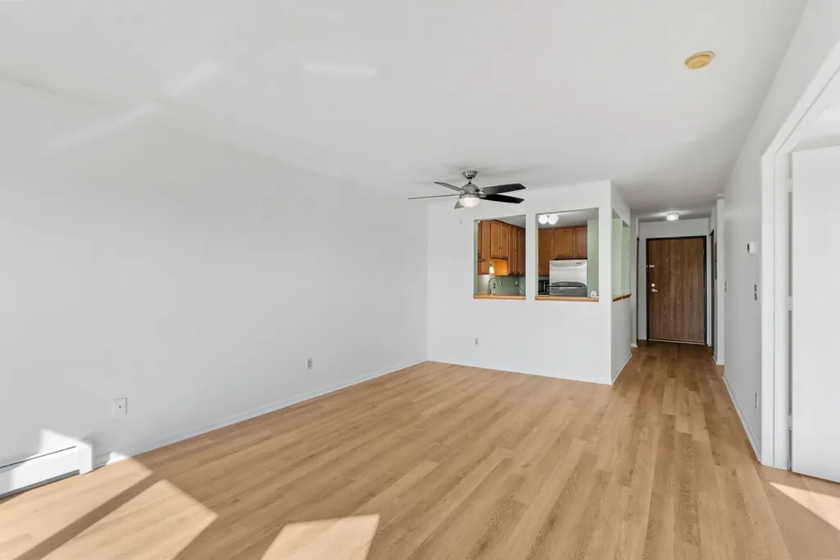
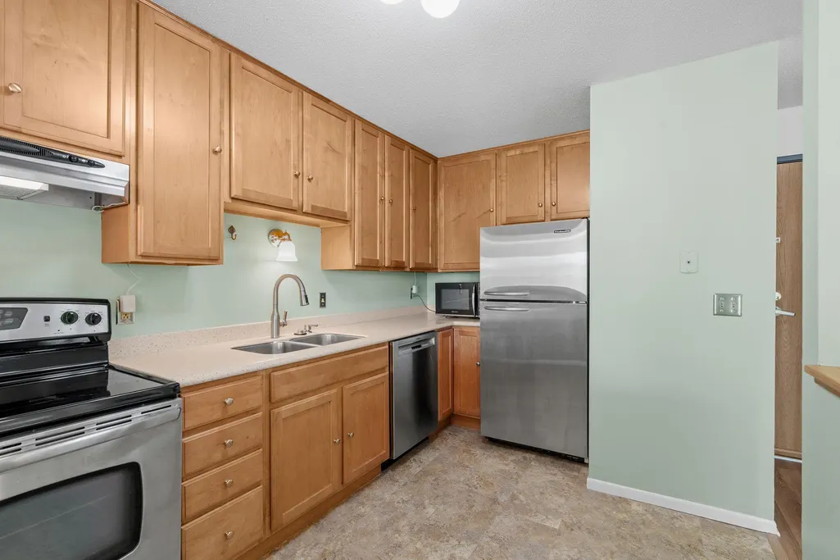
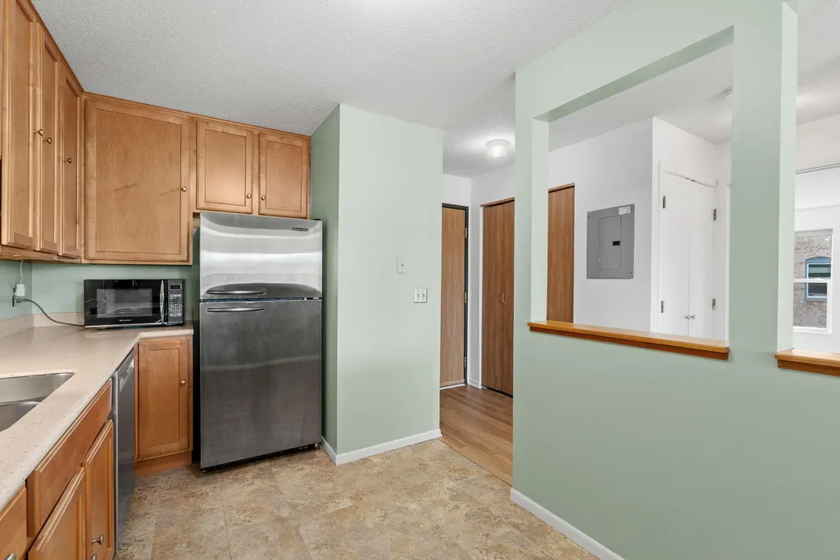
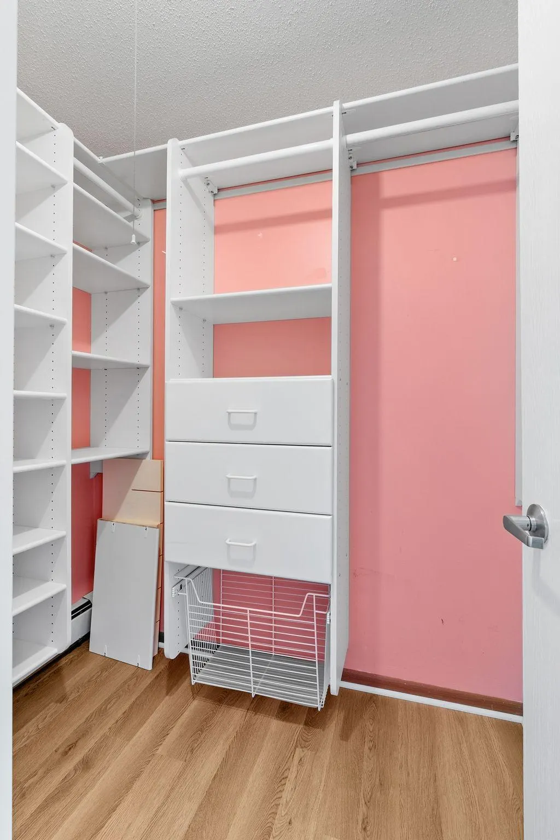
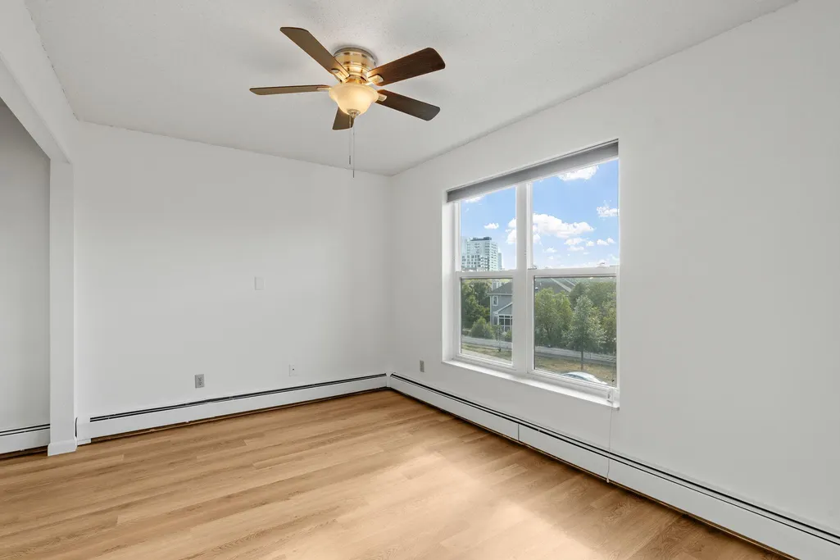
Your search ends here......You can't beat the price/value of this premium top floor corner unit offering best views of the city.....Absolutely move in ready featuring quality attractive newer flooring, fresh professionally painted, upgraded option of in-unit laundry, heated secure underground heated parking is a joy in cold winter months. High demand location walking distance to everything lower Northeast has to offer-Entertainment options are endless-Enjoy!
| Price History | |
|---|---|
| 9/7/2026 | Listed $200,000 |
General Features
| Living Area | 855 |
|---|---|
| Sewer | City Sewer/Connected |
| Heating | Baseboard |
| Cooling | Wall Unit(s) |
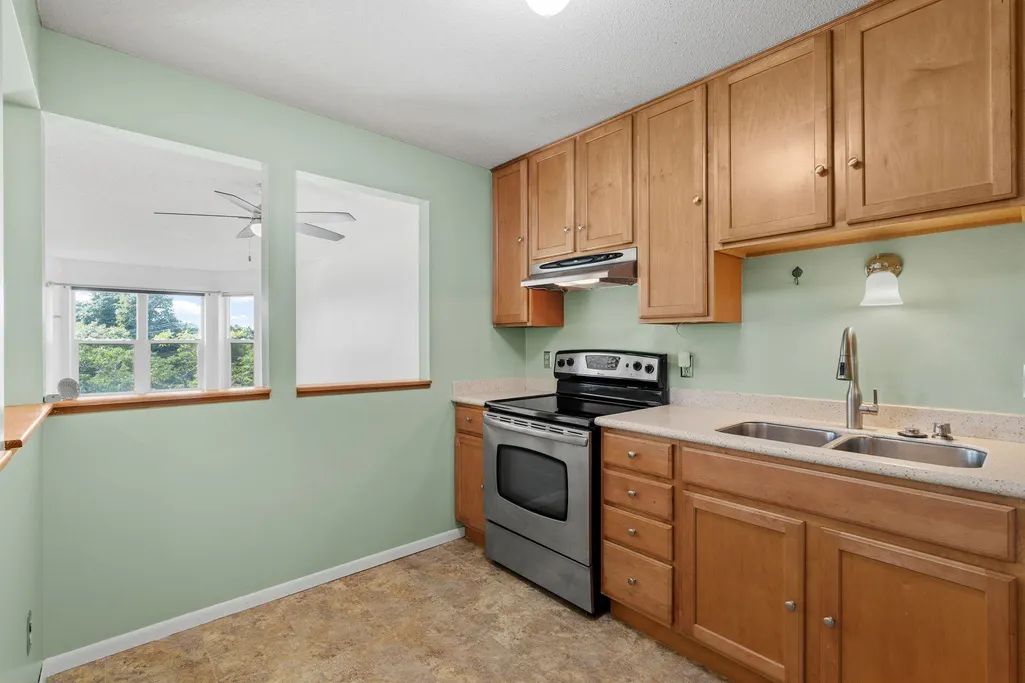
| Appliances | Dishwasher,Disposal,Dryer,Microwave,Range,Refrigerator,Washer |
| HOA Fee | 796 |
| Garage Spaces | 1 |
| Association Fee Includes | Building Exterior,Hazard Insurance,Maintenance Grounds,Professional Mgmt,Sanitation,Shared Amenities,Snow Removal |
| Year Built | 1989 |
| Levels | One |
| Unit Number | 325 |
| Property Subtype | (CC) Low Rise (3- Levels) |
| Tax Year | 2026 |
| Accessibility | Accessible Elevator Installed |
| Additional Parcels Description | 1402924440167 |
| Assoc Fee Paid Per | Monthly |
| County | Hennepin |
| New Construction | No |
| Property Type | Residential |
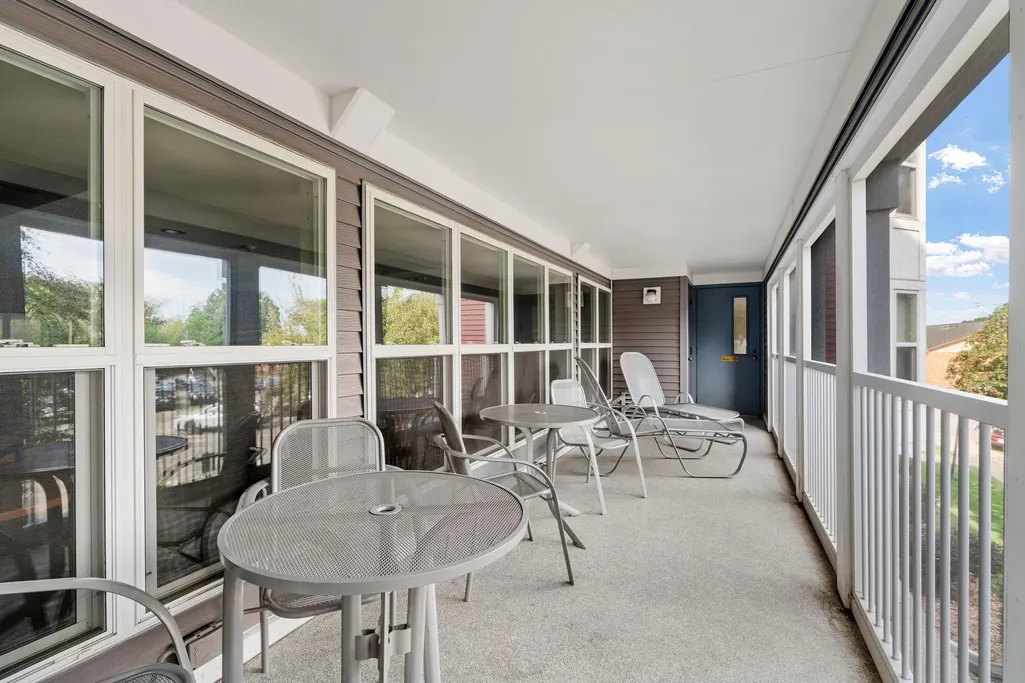
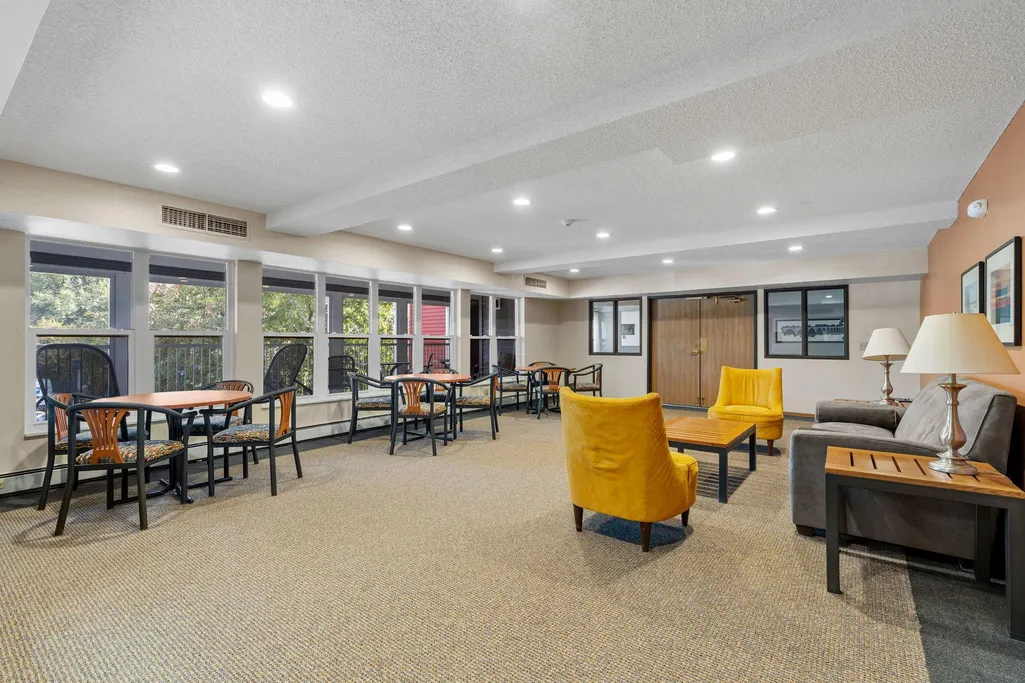
| Association Amenities | Car Wash,Deck,Elevator(s),Lobby Entrance,Porch |
| HOA | Yes |
| Contingency | None |
| Subdivision Name | Cic 1155 St Anthony Ne Condo |
| Full Baths | 1 |
| Directions | Corner of Monroe NE and 3rd Ave NE,Entrance off parking lot |
| City | Minneapolis |
| Association Name | First Service Residential |
| High School District | Minneapolis |
| Zoning Description | Residential-Multi-Family |
| Lot Size Units | Acres |
| Property Attached Y/N | Yes |
| Land Lease Y/N | No |
| Tax Annual Amount | 2300 |
| Additional Parcels Y/N | Yes |
| Standard Status | Active |
| Lender Owned | No |
| Amenities Unit | Ceiling Fan(s),City View,Main Floor Primary Bedroom |
| PostalCity | Minneapolis |
Interior Features
| Basement | None |
|---|---|
| Basement (Y/N) | No |
| Fireplace Y/N | No |
| Above Grade Finished Area | 855 |
| Laundry Features | Main Level,In Unit |
| Total Bedrooms | 2 |
| Total Baths | 1 |
| Bath Desc | Main Floor Full Bath |
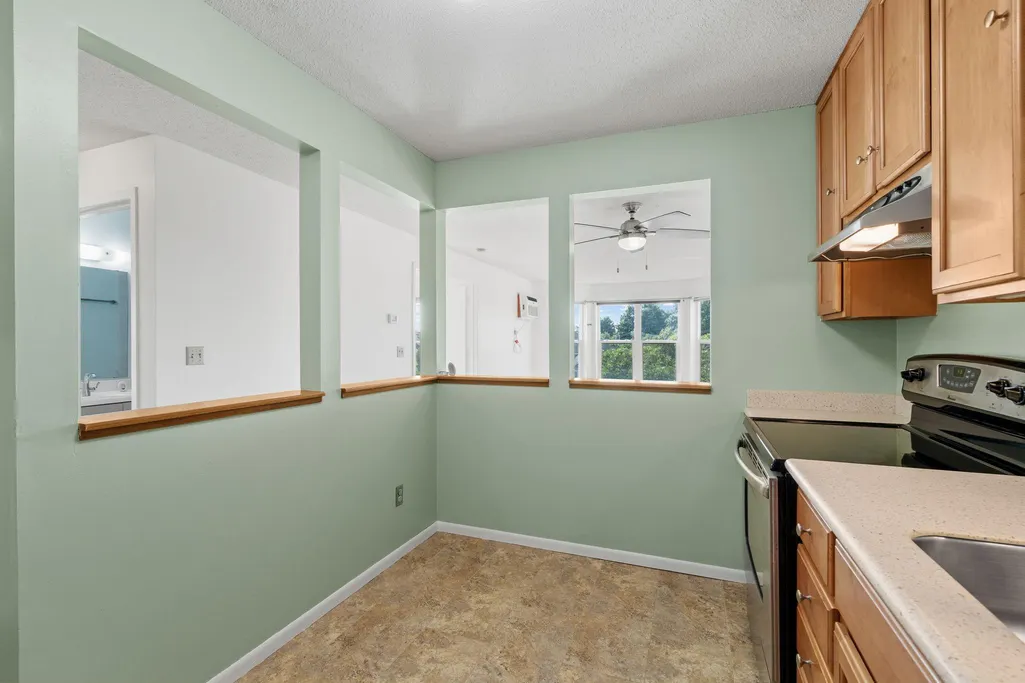
| Dining Room Description | Eat In Kitchen,Informal Dining Room |
| Fuel | Natural Gas |
Exterior Features
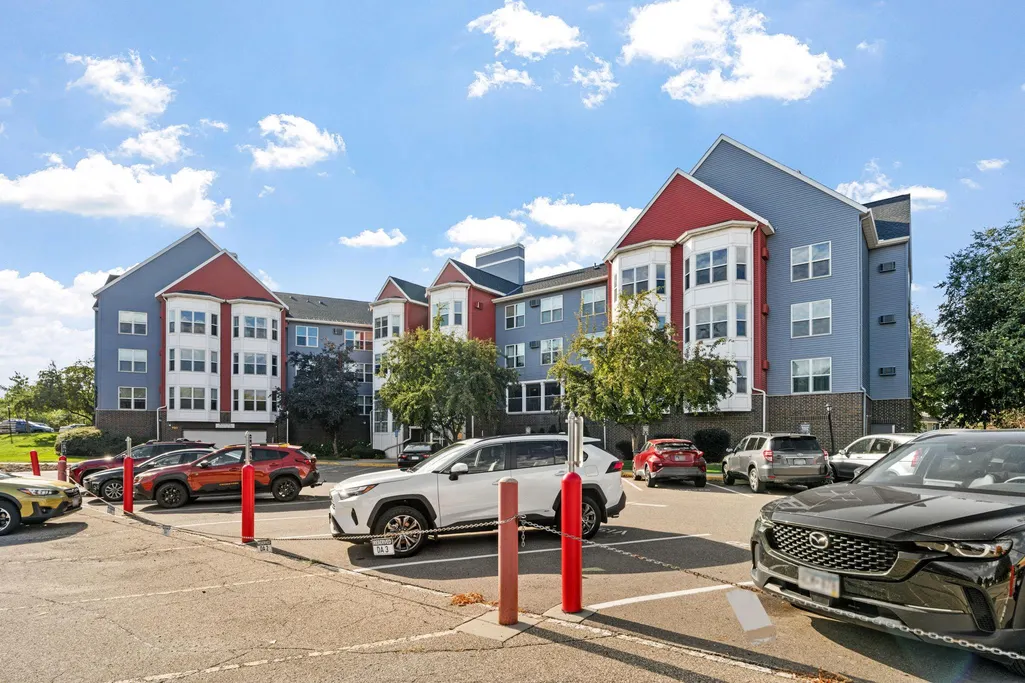
| Parking Features | Assigned,Garage Door Opener,Heated Garage,Secured,Underground |
|---|---|
| Lot Features | Public Transit (w/in 6 blks) |
| Water Source | City Water/Connected |
| Lot Size Area | 1.017 |
| Building Area Total | 855 |
| Lot Dimensions | common |
| Waterfront Y/N | No |
| Foundation Area | 855 |
Amenities
- Foreclosure
- Views
- Short Sale
- New Construction
- Adult 55+
- Lease To Own
- No HOA Fees
- Furnished
- Primary On Main
- Air Conditioning
- Seller Finance
- Green
- Fixer Upper
- Horse
- Golf
- Fireplace
- Deck
- Garage
- Basement
- Pool
Property vs Single Family Average in 55413
Price
Taxes
Year Built
Visits
 The data relating to real estate for sale on this web site comes in part from the Broker Reciprocity Program of the Regional Multiple Listing Service of Minnesota, Inc. Real estate listings held by brokerage firms other than Premier Real Estate Services are marked with the Broker Reciprocity logo or the Broker Reciprocity thumbnail logo (little black
house) and detailed information about them includes the name of the listing brokers.
The data relating to real estate for sale on this web site comes in part from the Broker Reciprocity Program of the Regional Multiple Listing Service of Minnesota, Inc. Real estate listings held by brokerage firms other than Premier Real Estate Services are marked with the Broker Reciprocity logo or the Broker Reciprocity thumbnail logo (little black
house) and detailed information about them includes the name of the listing brokers.
