
Open House Thu, Sep 24th 03:30 PM - 05:30 PM - Primary on Main










Address
1709 14th Street E, Glencoe, MN
Price
$ 275,000
Property Attributes
- ID#7138344
- TypeSingle Family
- Listing Status Active
- CountyMCLEOD
- CityGlencoe
- AreaTown Of Glencoe
- NeighborhoodTown Of Glencoe
- Zip55336
- StyleSingle Family
- Year Built1967
- Taxes$ 2192
- Price$ 275,000
- Bedrooms4
- Full Bathrooms2
- Half Bathrooms0
- Sqr Footage1904
- Lot Size0.2 Acres
Data Source:
Northstar MLS (NSTAR)
Property Description
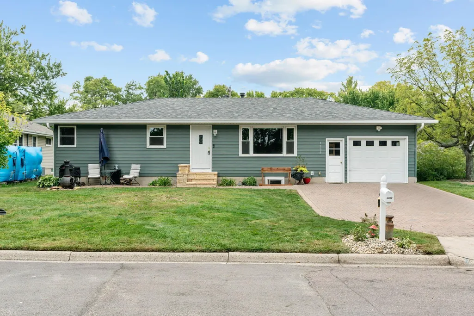
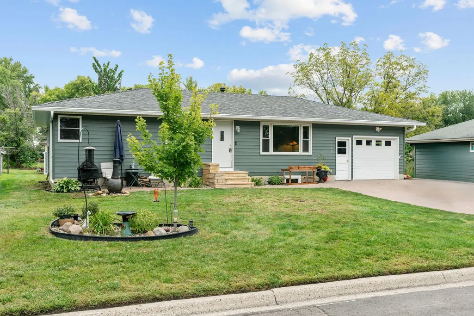
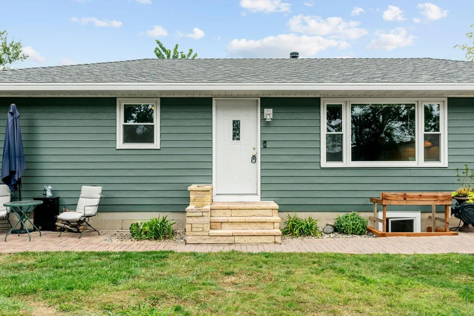
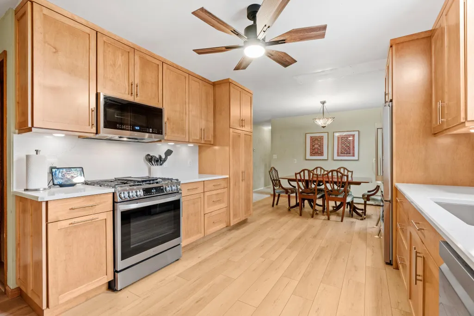
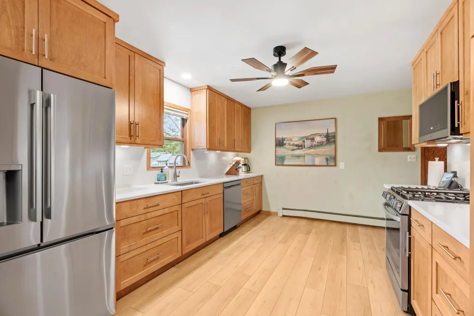
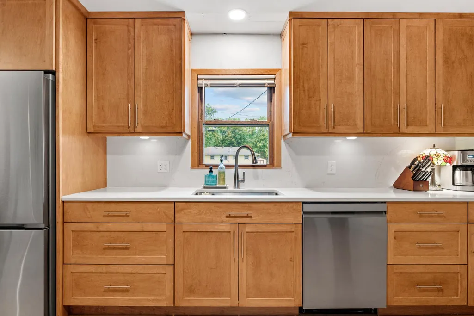
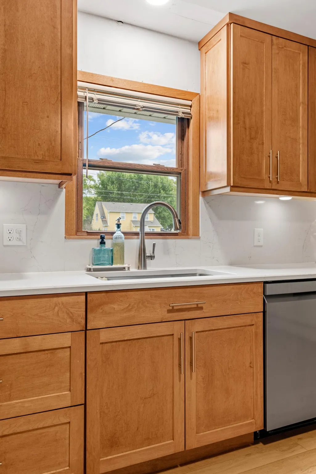
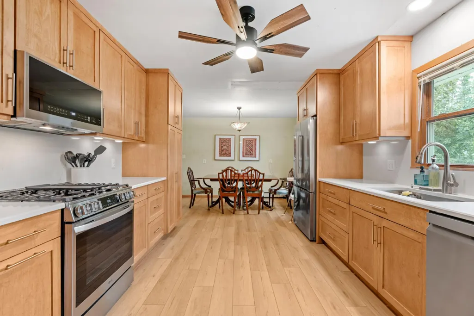
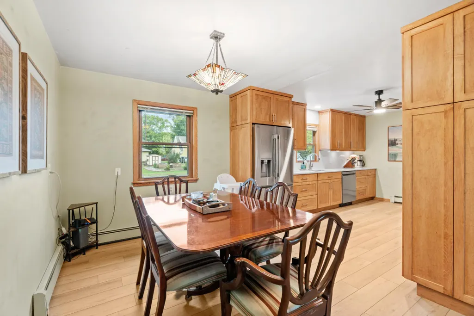
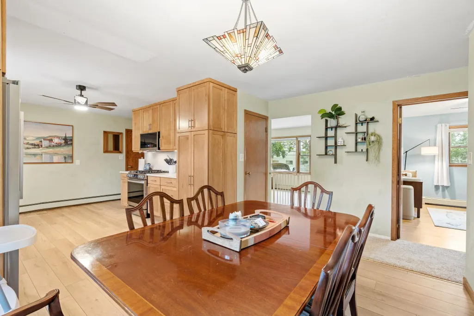
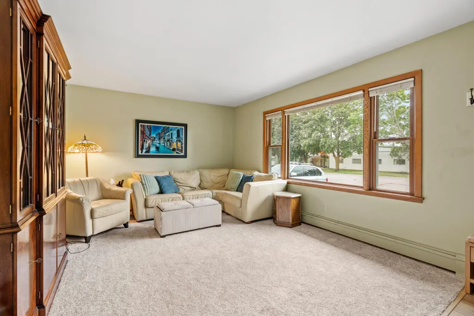
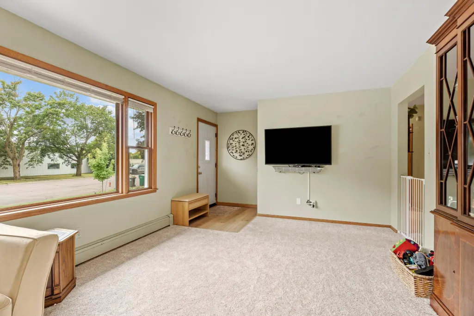
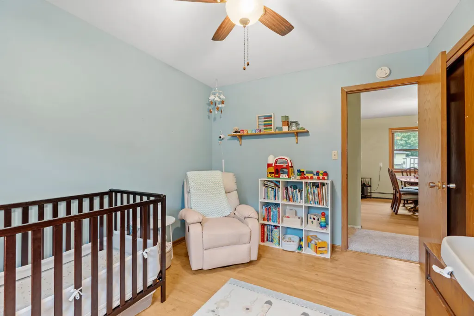
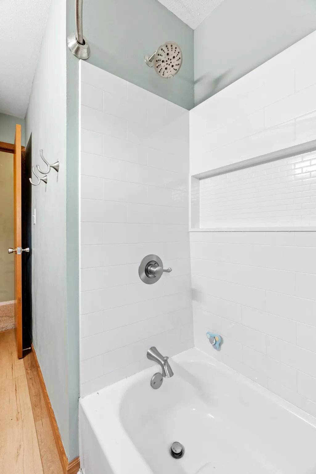
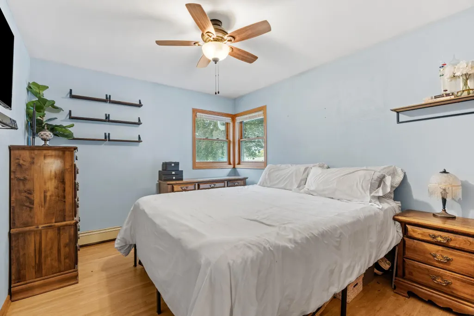
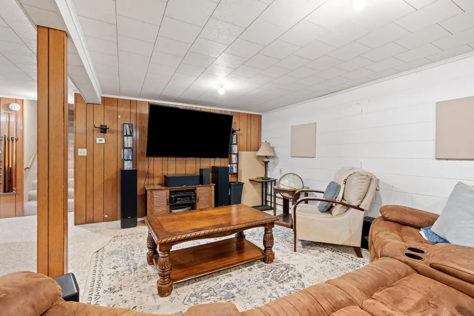
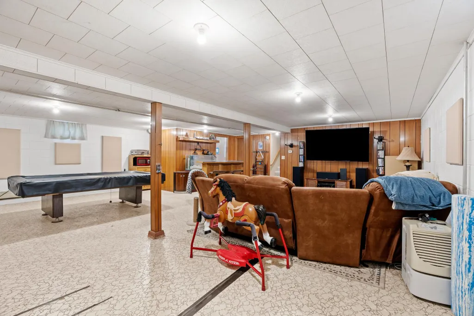
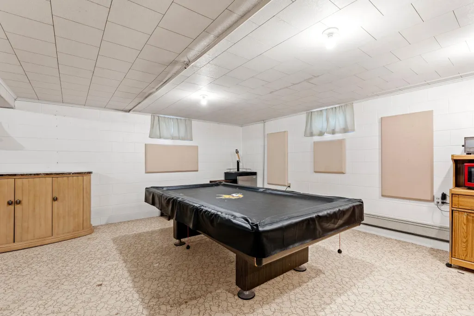
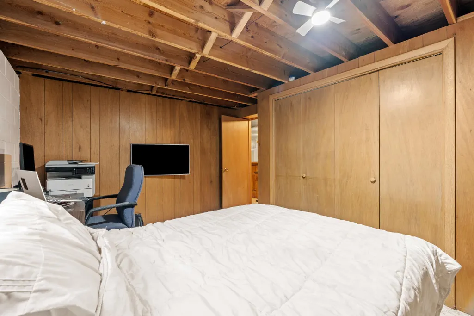
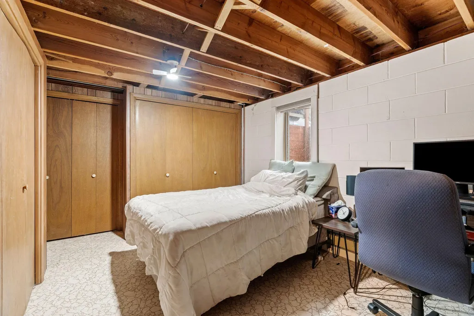
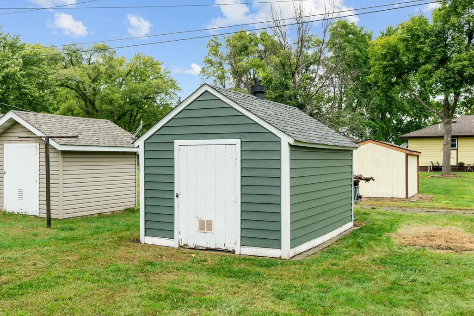
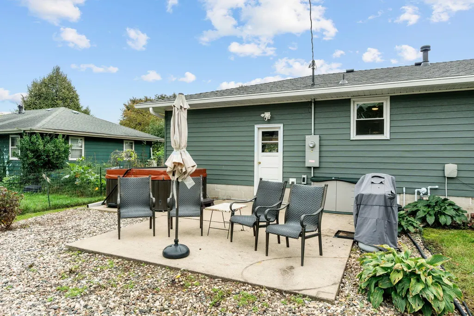
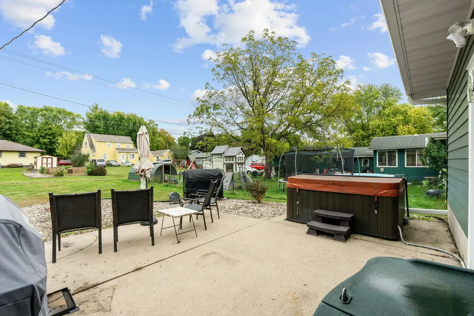
Welcome home to this beautiful rambler in the heart of Glencoe, just steps from the school, Oscar Olson Park, restaurants, gas stations, and the grocery store. Recent exterior upgrades completed in 2025 include a brand-new roof featuring thick, best-in-class Malarkey shingles that you’ll notice as soon as you pull up, high-quality metal siding, and several new windows. A new paver driveway and front patio add even more curb appeal. The spacious backyard is made for entertaining with a large concrete patio, bonfire ring, outdoor Ring camera lights, and a matching garden shed. The home also features gutter helmets, so there’s no seasonal gutter cleaning to worry about. One of the homeowners’ favorite features is the quiet, low-traffic business located across the street, meaning there are no residential neighbors directly across from the home. Combined with the Ring cameras already in place, the property offers an added sense of privacy, security, and peace. As you step inside, you’ll be greeted by a brand-new custom kitchen featuring quartz countertops, custom cabinetry, and a complete set of brand-new Samsung appliances. The updated bathroom carries the same high-end look, with nearly identical quartz countertops and matching custom cabinetry for a cohesive feel throughout the main level. Refinished hardwood floors add warmth and character throughout the bedrooms, and the home also features a brand-new electrical panel. The main level offers three comfortable bedrooms, an open living room, and a full bathroom. Downstairs, the lower level provides a generous family room, three-quarter bath, laundry area, ample storage, and a fourth bedroom featuring a newly added egress window. This flexible space could also serve as a home office or guest room depending on your needs. With extensive recent updates, a functional layout, plenty of space, and an incredibly convenient location, this home is truly move-in ready and a must-see!
| Price History | |
|---|---|
| 9/5/2026 | Listed $275,000 |
General Features
| Living Area | 1904 |
|---|---|
| Sewer | City Sewer/Connected |
| Heating | Boiler |
| Cooling | Window Unit(s) |
| Roof | Age 8 Years or Less,Asphalt |
| Appliances | Dishwasher,Dryer,Gas Water Heater,Microwave,Range,Refrigerator,Stainless Steel Appliances,Washer |
| Garage Spaces | 1 |
| Construction Materials | Block,Frame |
| Year Built | 1967 |
| Levels | One |
| Property Subtype | Single Family |
| Tax Year | 2026 |
| Accessibility | None |
| County | McLeod |
| New Construction | No |
| Property Type | Residential |
| HOA | No |
| Contingency | None |
| Subdivision Name | Town Of Glencoe |
| Other Structures | Storage Shed |
| Full Baths | 1 |
| Directions | From 10th Street go north on Pryor avenue 4 blocks go east 1 block to the property |
| City | Glencoe |
| High School District | Glencoe-Silver Lake |
| Zoning Description | Residential-Single Family |
| Lot Size Units | Acres |
| Property Attached Y/N | No |
| Land Lease Y/N | No |
| Tax Annual Amount | 2192 |
| Additional Parcels Y/N | No |
| Virtual Tour | https://www.zillow.com/view-imx/08a3017d-c61b-48ab-8b39-f9ad0c93ac8a?setAttribution=mls&wl=true&initialViewType=pano&utm_source=dashboard |
| Standard Status | Active |
| Lender Owned | No |
| Amenities Unit | Ceiling Fan(s),Hardwood Floors,Kitchen Window,Main Floor Primary Bedroom,Patio,Washer/Dryer Hookup |
| PostalCity | Glencoe |
Interior Features
| Basement | Block,Egress Window(s),Finished |
|---|---|
| Basement (Y/N) | Yes |
| Fireplace Y/N | No |
| Above Grade Finished Area | 1176 |
| 3/4 Baths | 1 |
| Laundry Features | In Basement |
| Total Bedrooms | 4 |
| Below Grade Finished Area | 728 |
| Total Baths | 2 |
| Bath Desc | 3/4 Basement,Main Floor Full Bath |
| Dining Room Description | Kitchen/Dining Room |
| Fuel | Natural Gas |
| Garage Dimensions | 14x28 |
| Garage Square Feet | 392 |
Exterior Features
| Parking Features | Attached Garage,Driveway - Other Surface |
|---|---|
| Water Source | City Water/Connected |
| Lot Size Area | 0.2 |
| Building Area Total | 1904 |
| Lot Dimensions | 66x132 |
| Waterfront Y/N | No |
| Foundation Area | 1176 |
| Road Responsibility | Public Maintained Road |
Amenities
- Foreclosure
- Views
- Short Sale
- New Construction
- Adult 55+
- Lease To Own
- No HOA Fees
- Furnished
- Primary On Main
- Air Conditioning
- Seller Finance
- Green
- Fixer Upper
- Horse
- Golf
- Fireplace
- Deck
- Garage
- Basement
- Pool
Property vs Single Family Average in 55336
Price
Taxes
Year Built
Visits

