
Waterfront












Address
720 N 4th Street # 703, Minneapolis, MN
Price
$ 539,900
Property Attributes
- ID#7138902
- TypeSingle Family
- Listing Status Active
- CountyHENNEPIN
- CityMinneapolis
- Area720 Lofts
- Neighborhood720 Lofts
- Zip55401
- Style(CC) High Rise (4+ Levels)
- Year Built2005
- Taxes$ 7182
- Price$ 539,900
- Bedrooms2
- Full Bathrooms2
- Half Bathrooms0
- Sqr Footage1210
Data Source:
Northstar MLS (NSTAR)
Property Description
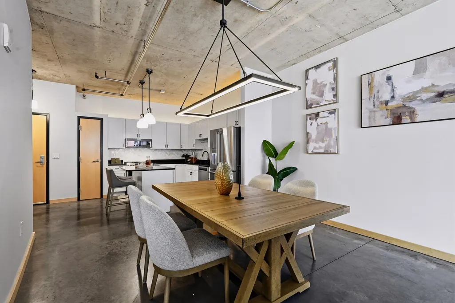
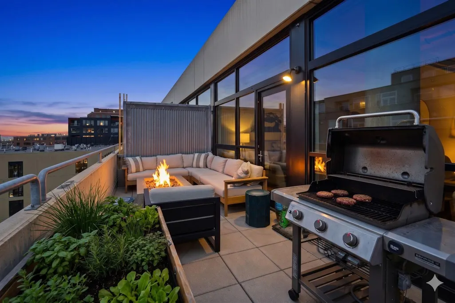
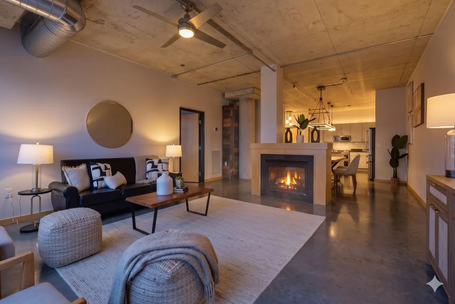
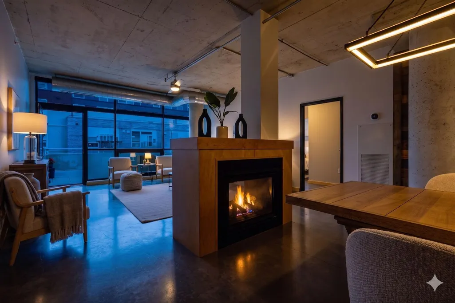
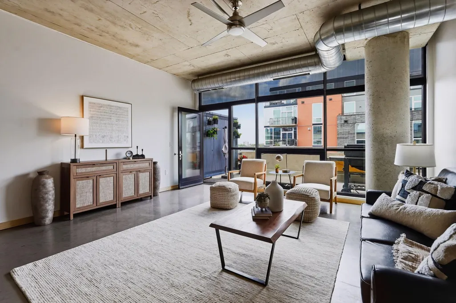
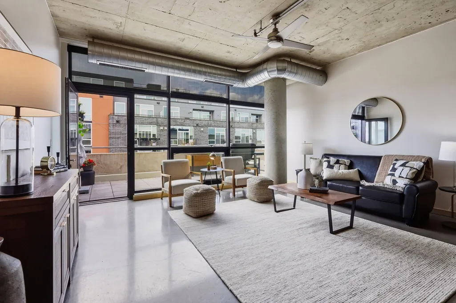
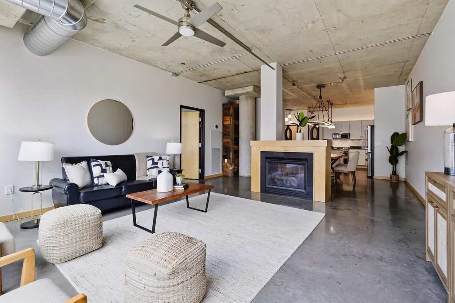
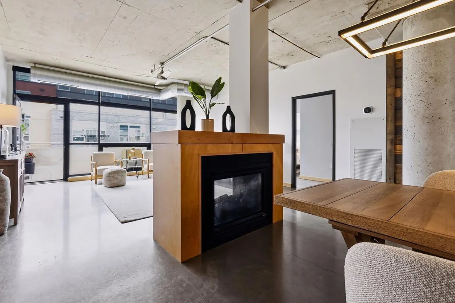
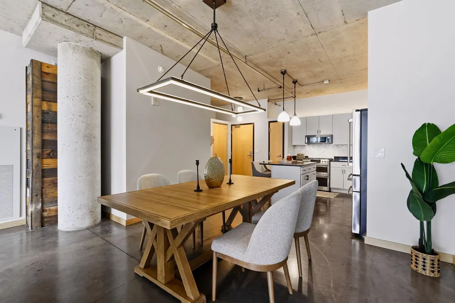
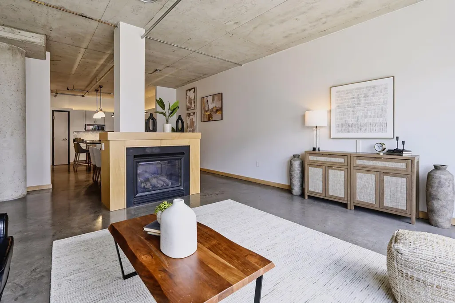
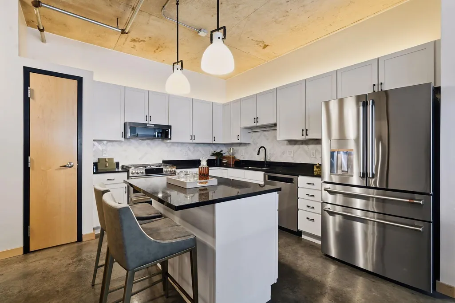
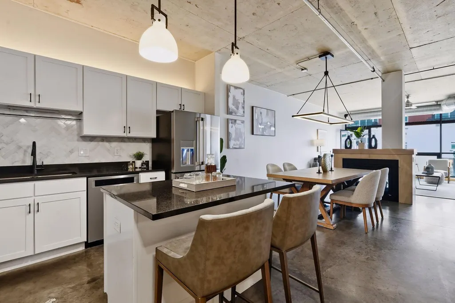
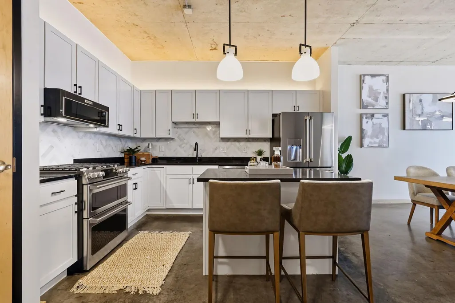
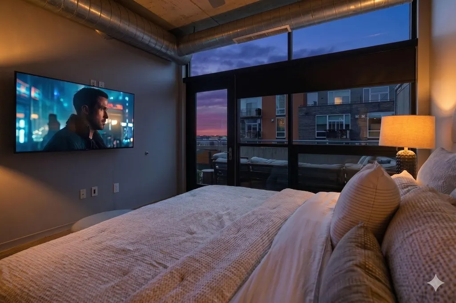
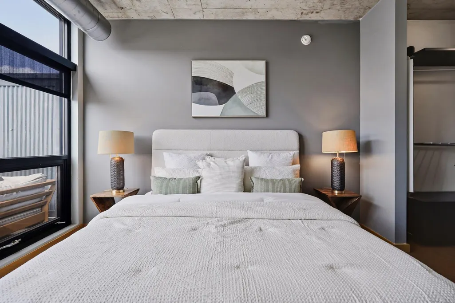
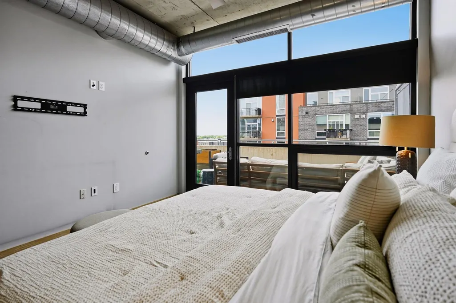
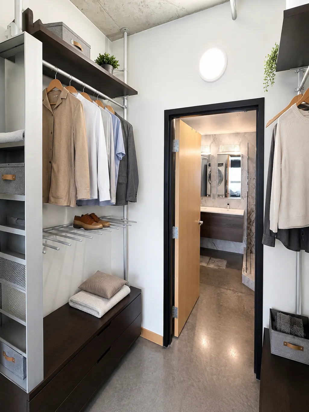
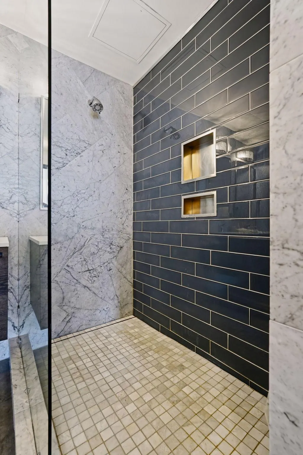
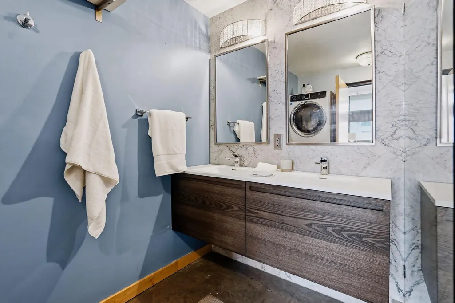
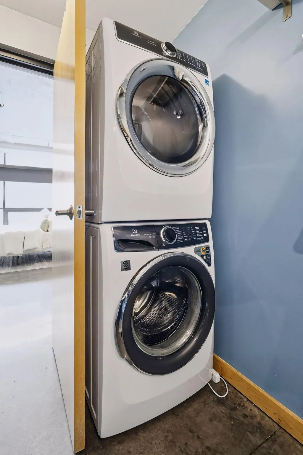
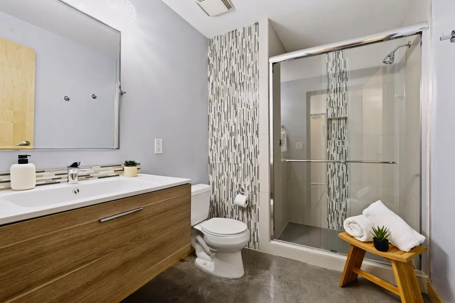
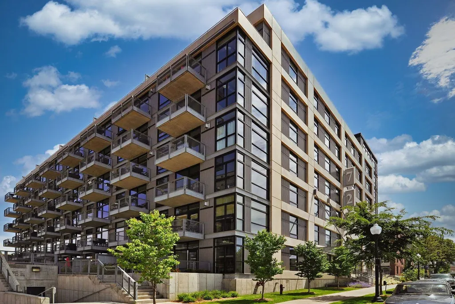
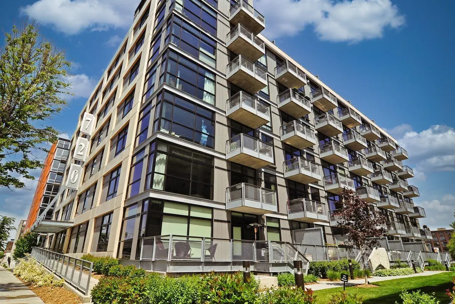
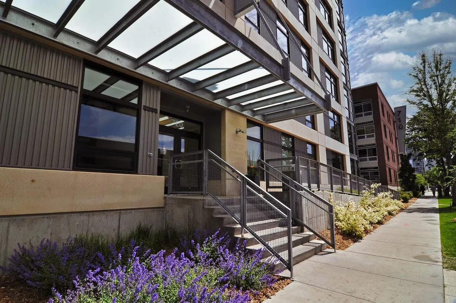
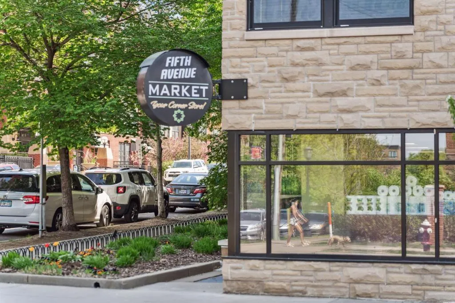
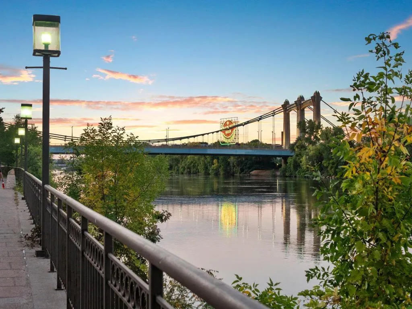
Top-floor North Loop penthouse with a private 270 sq ft roof terrace and two side-by-side heated parking stalls a combination that rarely comes to market. The 7th floor is 720 Lofts' premium tier: 10' ceilings, floor-to-ceiling windows, and private outdoor space no other floor offers. Your private terrace is the heart of this home. Enjoy morning coffee or a quiet dinner by the Restoration Hardware gas fire table, or host friends against beautiful western-facing sunsets (complete with gas hookup and room to lounge and dine). Inside, an open floor plan anchored by polished concrete floors and a see-through gas fireplace. When the seasons turn, the fireplace takes over, warming both living and dining sides, with gas included in HOA dues. The kitchen and baths have been recently upgraded to designer level: new Café and KitchenAid appliances, custom herringbone marble backsplash, and Restoration Hardware lighting in the kitchen; Montaggio-sourced finishes in both baths, including a walk-in shower with subway tile and Carrara marble and floating WETSTYLE vanities, plus a new Electrolux washer/dryer. Two true bedrooms: a generous primary with walk-in closet and en suite, and a versatile second bedroom sized for a full bed, guest room, or home office. Includes a double climate-controlled storage unit, indoor bike storage, and HOA dues covering all but electricity (heat, gas, cable, water, insurance, amenities). Steps from the North Loop's best restaurants and bars, Riverfront, and downtown Minneapolis.
| Price History | |
|---|---|
| 9/4/2026 | Listed $539,900 |
General Features
| Living Area | 1210 |
|---|---|
| Sewer | City Sewer/Connected |
| Heating | Forced Air |
| Cooling | Central Air |
| Appliances | Dishwasher,Dryer,Range,Washer |
| HOA Fee | 980.14 |
| Garage Spaces | 2 |
| Association Fee Includes | Building Exterior,Cable TV,Gas,Hazard Insurance,Heating,Lawn Care,Maintenance Grounds,Parking,Professional Mgmt,Sanitation,Sewer,Shared Amenities,Snow Removal,Water |
| Year Built | 2005 |
| Levels | One |
| Unit Number | 703 |
| Property Subtype | (CC) High Rise (4+ Levels) |
| Tax Year | 2026 |
| Accessibility | Accessible Elevator Installed |
| Additional Parcels Description | 2202924240404,2202924240406 |
| Assoc Fee Paid Per | Monthly |
| County | Hennepin |
| New Construction | No |
| Property Type | Residential |
| Association Amenities | Concrete Floors & Walls,Elevator(s),Fire Sprinkler System,In-Ground Sprinkler System,Security Building |
| HOA | Yes |
| Contingency | None |
| Subdivision Name | 720 Lofts |
| Directions | Washington Ave N,left on 6th and then to 4th |
| City | Minneapolis |
| Association Name | First Service Residential |
| High School District | Minneapolis |
| Zoning Description | Residential-Single Family |
| Lot Size Units | Acres |
| Property Attached Y/N | Yes |
| Land Lease Y/N | No |
| Tax Annual Amount | 7182.98 |
| Additional Parcels Y/N | Yes |
| Standard Status | Active |
| Lender Owned | No |
| PostalCity | Minneapolis |
Interior Features
| Basement | None |
|---|---|
| Total Fireplaces | 1 |
| Fireplace Features | Gas |
| Basement (Y/N) | No |
| Fireplace Y/N | Yes |
| Above Grade Finished Area | 1210 |
| 3/4 Baths | 2 |
| Total Bedrooms | 2 |
| Total Baths | 2 |
| Fuel | Natural Gas |
Exterior Features
| Parking Features | Heated Garage,Underground |
|---|---|
| Water Source | City Water/Connected |
| Building Area Total | 1210 |
| Waterfront Y/N | No |
| Foundation Area | 1210 |
Amenities
- Foreclosure
- Views
- Short Sale
- New Construction
- Adult 55+
- Lease To Own
- No HOA Fees
- Furnished
- Primary On Main
- Air Conditioning
- Seller Finance
- Green
- Fixer Upper
- Horse
- Golf
- Fireplace
- Deck
- Garage
- Basement
- Pool
Property vs Single Family Average in 55401
Price
Taxes
Year Built
Visits
 The data relating to real estate for sale on this web site comes in part from the Broker Reciprocity Program of the Regional Multiple Listing Service of Minnesota, Inc. Real estate listings held by brokerage firms other than Premier Real Estate Services are marked with the Broker Reciprocity logo or the Broker Reciprocity thumbnail logo (little black
house) and detailed information about them includes the name of the listing brokers.
The data relating to real estate for sale on this web site comes in part from the Broker Reciprocity Program of the Regional Multiple Listing Service of Minnesota, Inc. Real estate listings held by brokerage firms other than Premier Real Estate Services are marked with the Broker Reciprocity logo or the Broker Reciprocity thumbnail logo (little black
house) and detailed information about them includes the name of the listing brokers.
