















Address
14610 Lynndale Drive, Baxter, MN
Price
$ 499,900
Property Attributes
- ID#7143953
- TypeSingle Family
- Listing Status Active
- CountyCROW WING
- CityBaxter
- AreaNorthdale Third Add
- NeighborhoodNorthdale Third Add
- Zip56425
- StyleSingle Family
- Year Built1998
- Taxes$ 4472
- Price$ 499,900
- Bedrooms5
- Full Bathrooms1
- Half Bathrooms2
- Sqr Footage3873
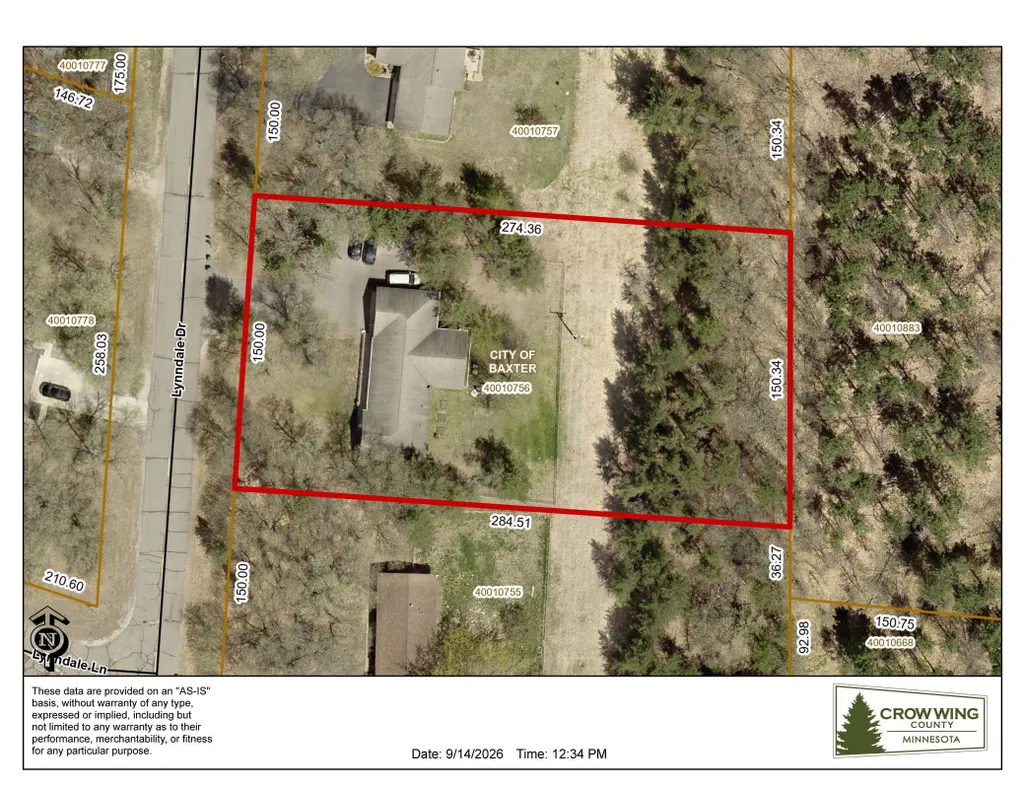
- Lot Size0.96 Acres
Data Source:
Northstar MLS (NSTAR)
Property Description
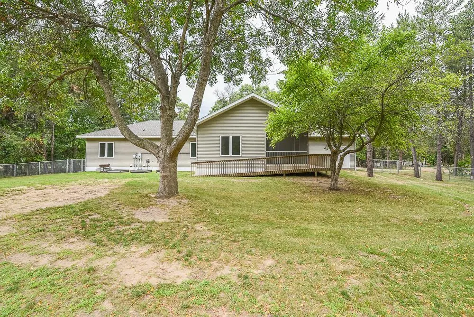
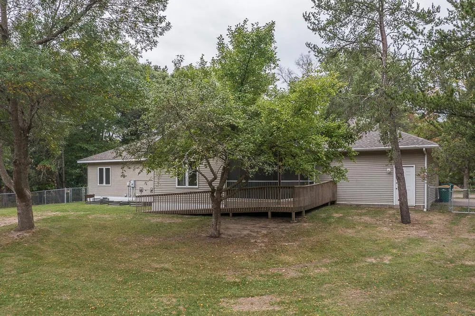
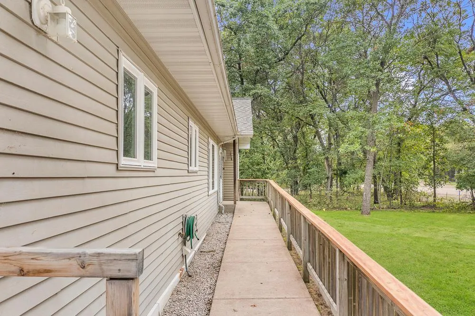
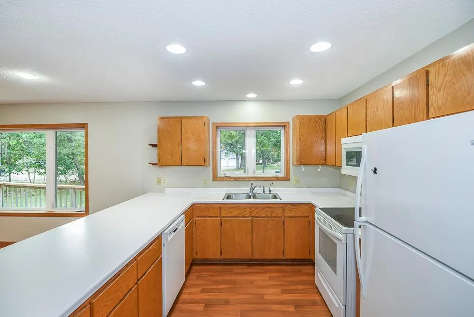
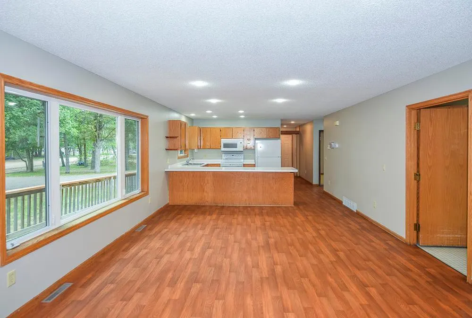
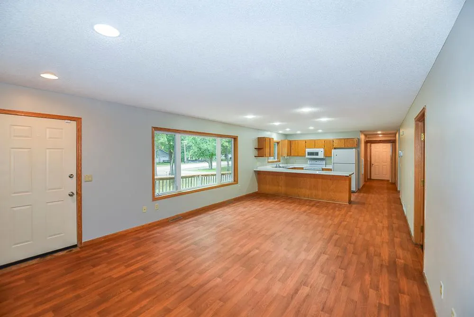
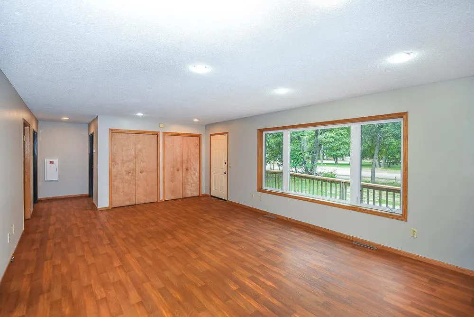
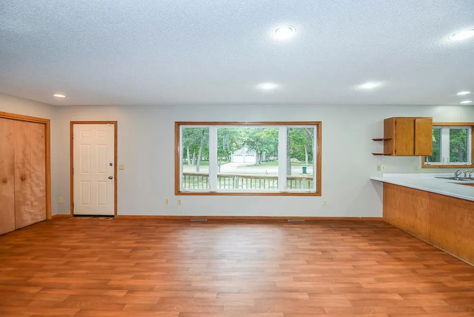
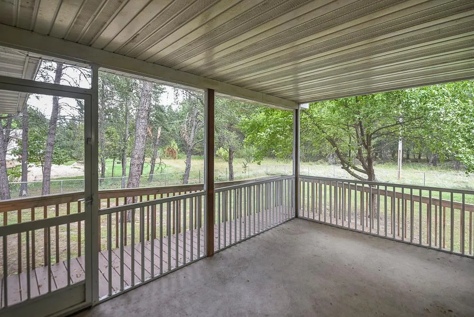
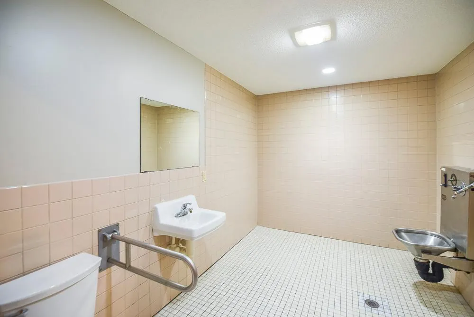
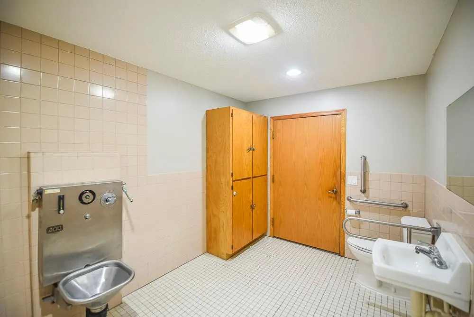
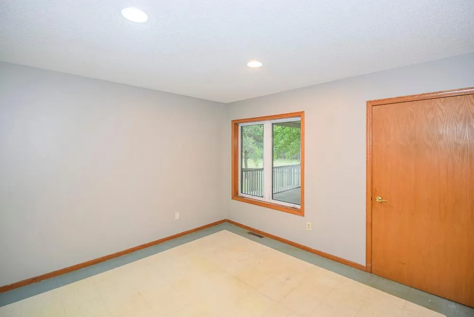
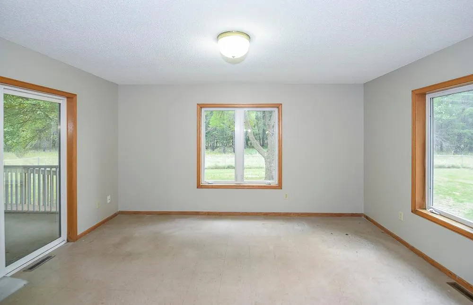
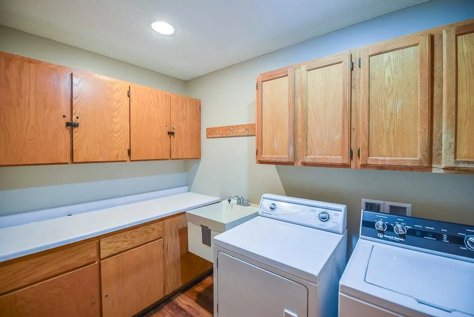
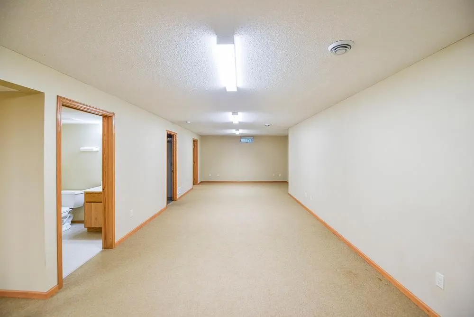
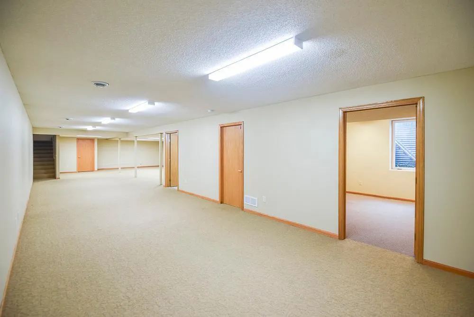
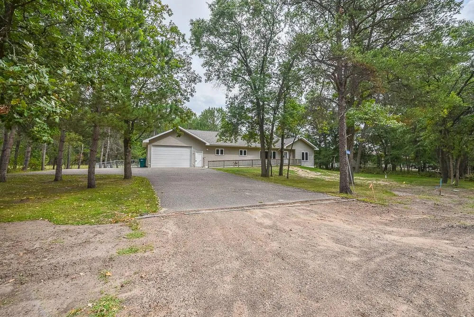
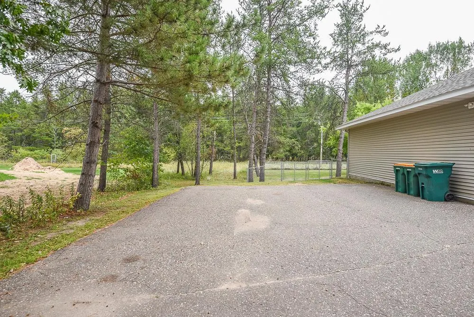
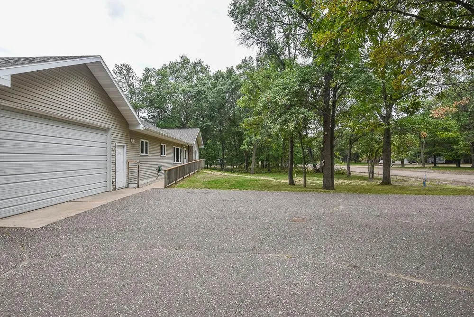
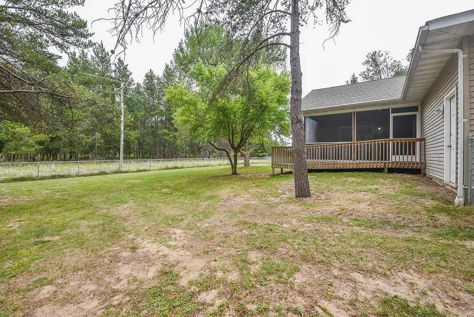
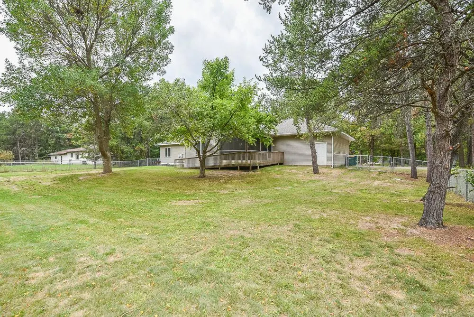
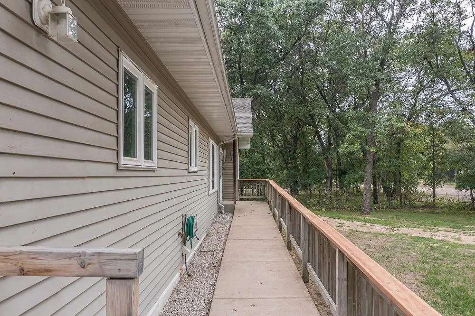
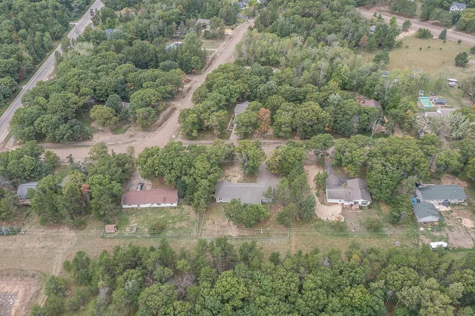
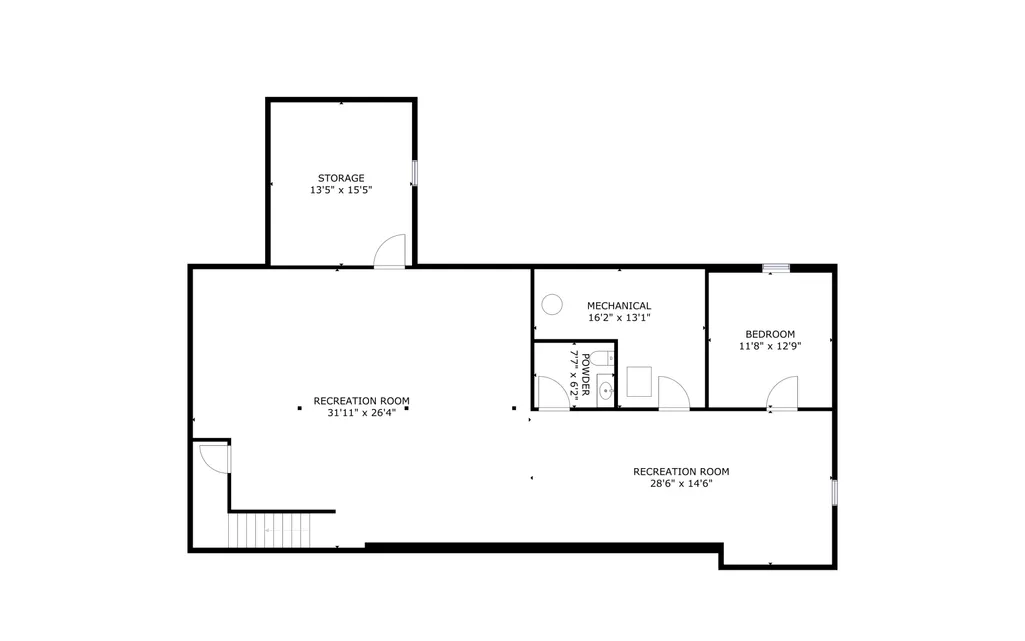
This spacious 5-bedroom home offers nearly 4,000 finished square feet with over 2,000 square feet on the main level alone. Designed with accessibility in mind, the home features wheelchair ramp access, wide doorways, grab bars, and a large main-level layout that is easy to navigate. Four bedrooms, main-floor laundry, and 1.5 baths are all located on the main level, making this a great option for those looking for accessible or single-level living. Enjoy the 4-season sunroom or screened-in back porch overlooking the yard. The lower level provides even more space with a large family room, fifth bedroom, half bath, and plenty of storage. Recent improvements include a newer roof and connection to city sewer and water. New city streets are also scheduled to be completed soon. Conveniently located in Baxter, this home offers an uncommon combination of nearly 4,000 finished square feet, extensive accessibility features, and a functional layout.
| Price History | |
|---|---|
| 9/15/2026 | Listed $499,900 |
General Features
| Living Area | 3873 |
|---|---|
| Sewer | City Sewer/Connected |
| Heating | Forced Air |
| Cooling | Central Air |
| Roof | Age 8 Years or Less,Asphalt |
| Garage Spaces | 2 |
| Pool Features | None |
| Year Built | 1998 |
| Levels | One |
| Property Subtype | Single Family |
| Tax Year | 2026 |
| Accessibility | Doors 36 +,Fully Wheelchair,Grab Bars In Bathroom,No Stairs External,Other,Wheelchair Ramp(s),Roll-In Shower |
| County | Crow Wing |
| New Construction | No |
| Property Type | Residential |
| HOA | No |
| Contingency | None |
| Subdivision Name | Northdale Third Add |
| Full Baths | 1 |
| Directions | W on MN 210 to right onto Inglewood,left onto Clearwater Rd,right onto Lynndale Dr. |
| City | Baxter |
| High School District | Brainerd |
| Zoning Description | Residential-Single Family |
| Lot Size Units | Acres |
| Property Attached Y/N | No |
| Land Lease Y/N | No |
| Tax Annual Amount | 4472 |
| Additional Parcels Y/N | No |
| Virtual Tour | https://my.matterport.com/show/?m=S173xE1ktei&mls=1 |
| Standard Status | Active |
| Lender Owned | No |
| PostalCity | Baxter |
Interior Features
| Basement | Block,Egress Window(s),Finished,Full |
|---|---|
| Basement (Y/N) | Yes |
| Fireplace Y/N | No |
| Above Grade Finished Area | 2018 |
| Half Baths | 1 |
| 1/4 Baths | 1 |
| Laundry Features | Main Level |
| Total Bedrooms | 5 |
| Below Grade Finished Area | 1855 |
| Total Baths | 3 |
| Bath Desc | 1/2 Basement,Main Floor Full Bath,Other |
| Dining Room Description | Living/Dining Room |
| Foundation Dimensions | 62 x 30 |
| Fuel | Natural Gas |
| Garage Dimensions | 28x22 |
| Garage Square Feet | 616 |
Exterior Features
| Fencing | Chain Link |
|---|---|
| Parking Features | Attached Garage |
| Lot Features | Tree Coverage - Medium |
| Water Source | 4-Inch Submersible,City Water/Connected,Drilled,Well |
| Lot Size Area | 0.96 |
| Building Area Total | 4036 |
| Lot Dimensions | 150x284x150x274 |
| Waterfront Y/N | No |
| Foundation Area | 2018 |
| Road Frontage Type | City Street,Paved Streets |
| Road Responsibility | Public Maintained Road |
Amenities
- Foreclosure
- Views
- Short Sale
- New Construction
- Adult 55+
- Lease To Own
- No HOA Fees
- Furnished
- Primary On Main
- Air Conditioning
- Seller Finance
- Green
- Fixer Upper
- Horse
- Golf
- Fireplace
- Deck
- Garage
- Basement
- Pool
Property vs Single Family Average in 56425
Price
Taxes
Year Built
Visits
 The data relating to real estate for sale on this web site comes in part from the Broker Reciprocity Program of the Regional Multiple Listing Service of Minnesota, Inc. Real estate listings held by brokerage firms other than Premier Real Estate Services are marked with the Broker Reciprocity logo or the Broker Reciprocity thumbnail logo (little black
house) and detailed information about them includes the name of the listing brokers.
The data relating to real estate for sale on this web site comes in part from the Broker Reciprocity Program of the Regional Multiple Listing Service of Minnesota, Inc. Real estate listings held by brokerage firms other than Premier Real Estate Services are marked with the Broker Reciprocity logo or the Broker Reciprocity thumbnail logo (little black
house) and detailed information about them includes the name of the listing brokers.
