


















Address
113 N Hawthorn Street, Royalton, MN
Price
$ 269,900
Property Attributes
- ID#7144430
- TypeSingle Family
- Listing Status Active
- CountyMORRISON
- CityRoyalton
- AreaWilliams Add
- NeighborhoodWilliams Add
- Zip56373
- StyleSingle Family
- Year Built1981
- Taxes$ 2136
- Price$ 269,900
- Bedrooms3
- Full Bathrooms1
- Half Bathrooms1
- Sqr Footage1730
- Lot Size0.312 Acres
Data Source:
Northstar MLS (NSTAR)
Property Description
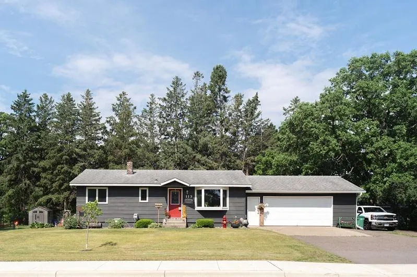
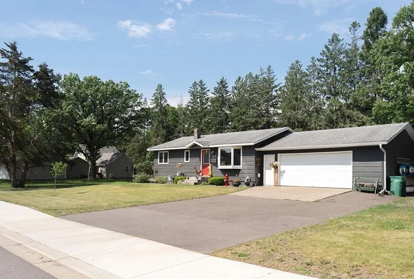
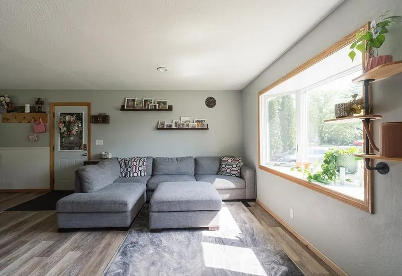
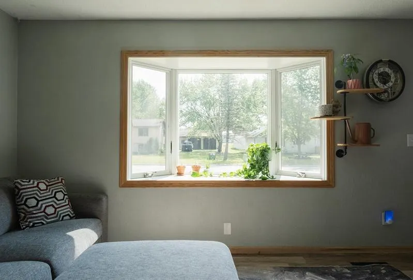
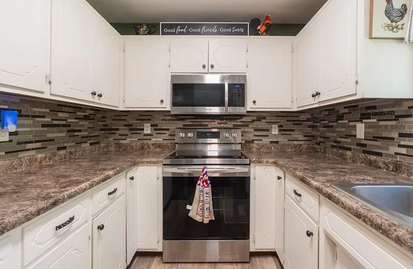
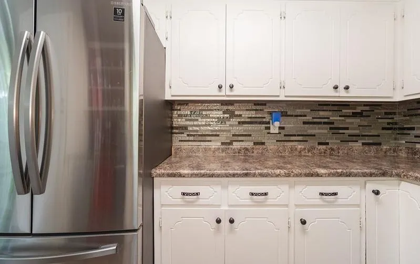
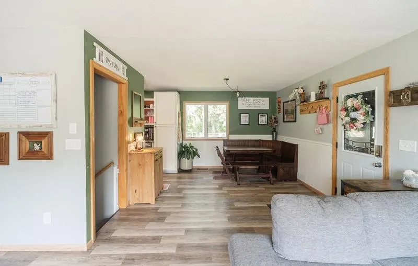
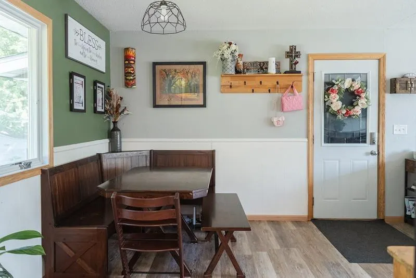
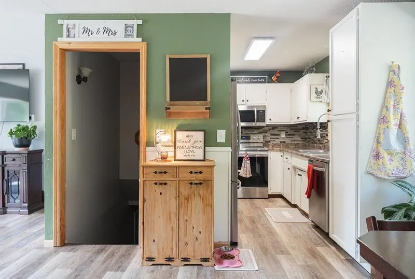
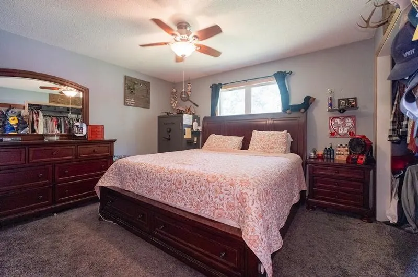
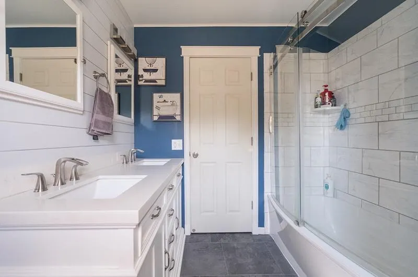
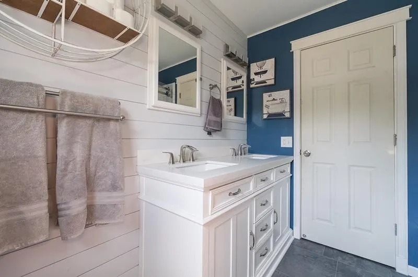
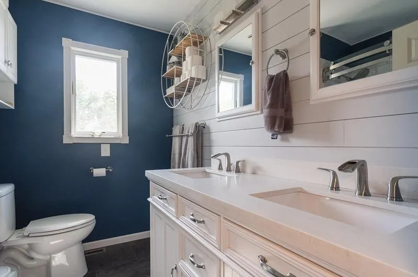
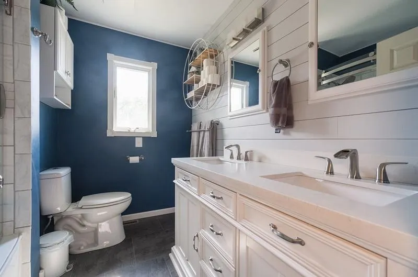
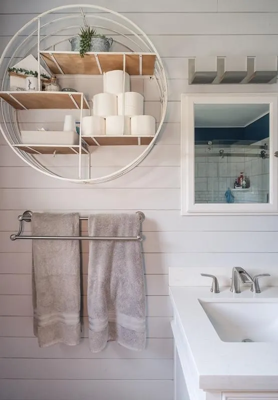
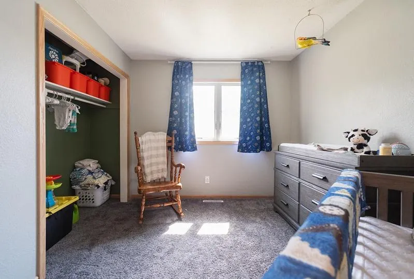
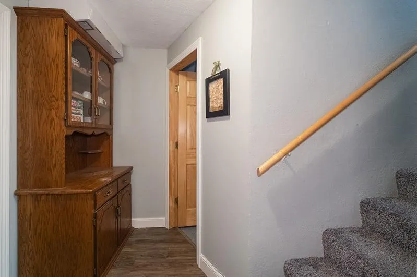
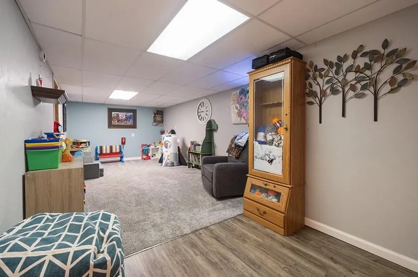
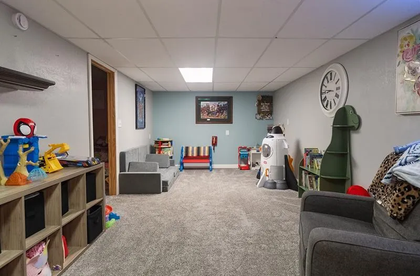
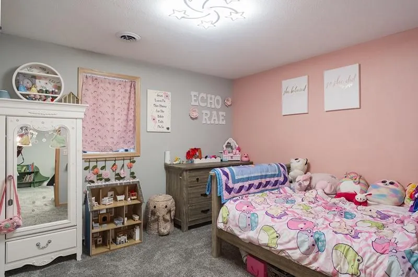
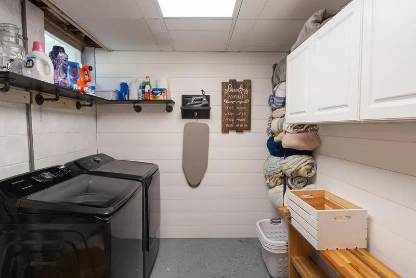
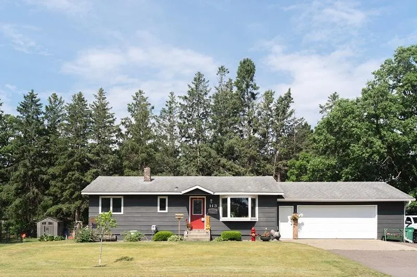
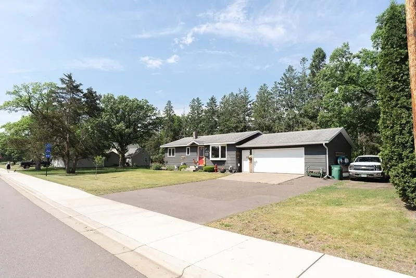
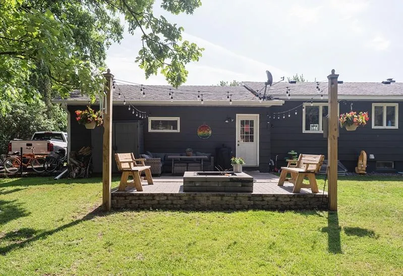
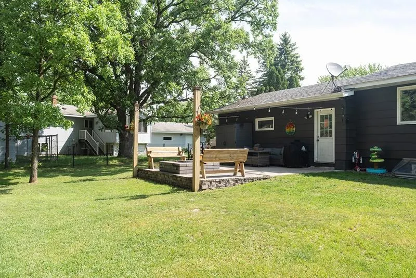
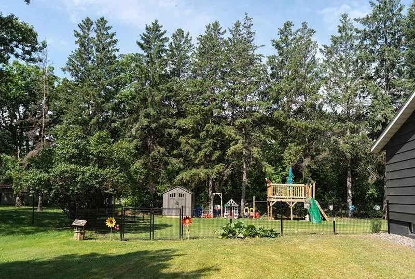
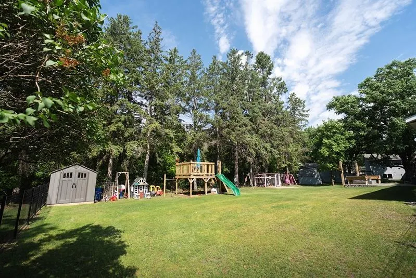
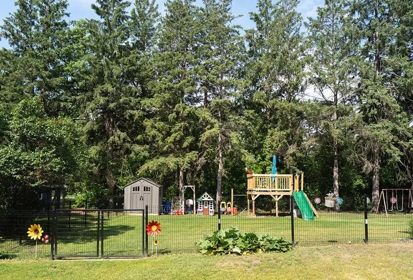
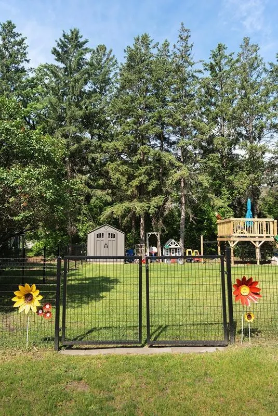
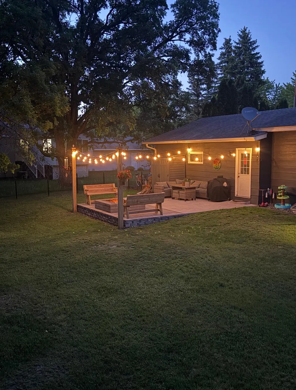
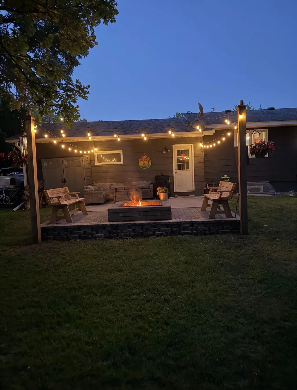
Welcome to 113 N Hawthorn St, a beautifully updated 4-bed, 2-bath home offering comfort, privacy, and a fantastic newly fenced-in backyard. Sitting on a generous 0.31-acre lot, this property delivers the perfect blend of space and convenience. Inside, you’ll find many updates throughout, a bright and functional layout with comfortable living spaces designed for everyday ease. The bathroom has been updated, and has double sinks and beautiful ceramic tile accents. and the kitchen has new counter tops. There is New flooring throughout, new doors, new windows, newer appliances, and newer water heater and Updated lighting as well. Step outside to enjoy the fully fenced backyard, ideal for pets, play, and private outdoor living. A wonderful opportunity in a great Royalton location — move-in ready and full of charm.
| Price History | |
|---|---|
| 9/15/2026 | Listed $269,900 |
General Features
| Living Area | 1730 |
|---|---|
| Sewer | City Sewer/Connected |
| Heating | Forced Air |
| Cooling | Central Air |
| Roof | Age Over 8 Years |
| Appliances | Cooktop,Dishwasher,Dryer,Microwave,Range,Refrigerator,Washer |
| Garage Spaces | 2 |
| Year Built | 1981 |
| Levels | One |
| Property Subtype | Single Family |
| Tax Year | 2026 |
| Accessibility | None |
| County | Morrison |
| New Construction | No |
| Property Type | Residential |
| HOA | No |
| Contingency | None |
| Subdivision Name | Williams Add |
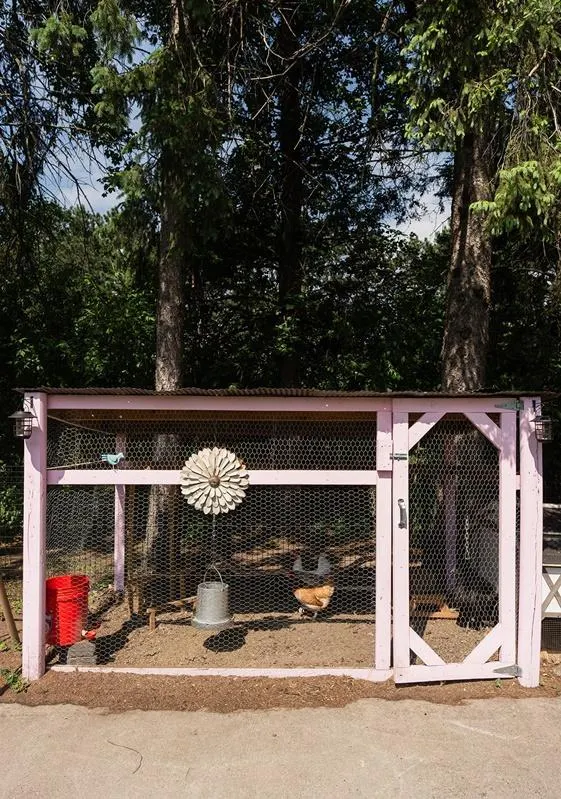
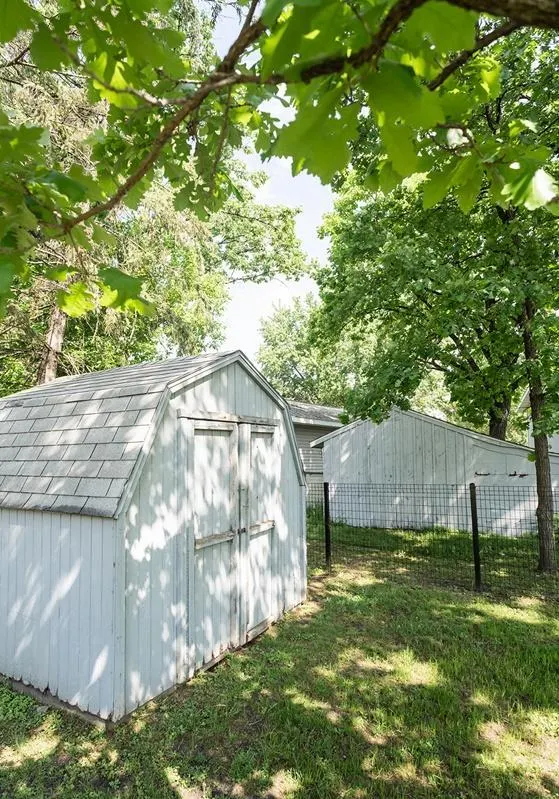
| Other Structures | Chicken Coop/Barn,Storage Shed |
| Full Baths | 1 |
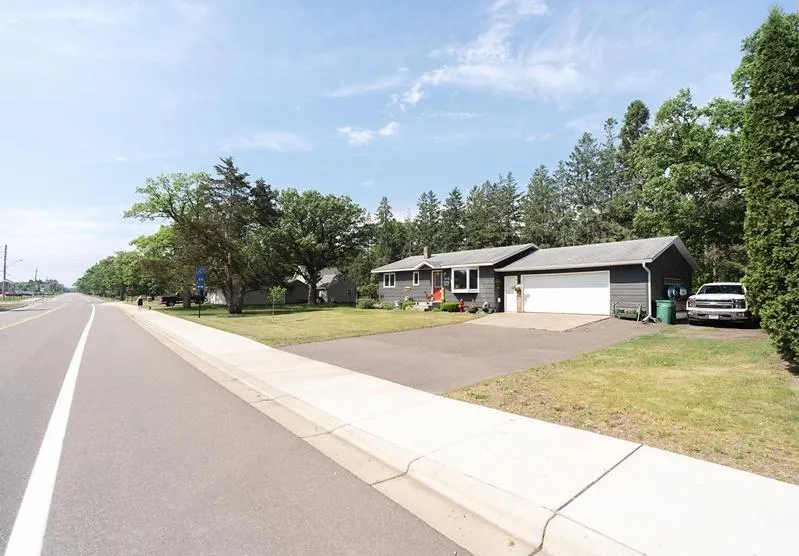
| Directions | Coming from St. Cloud turn right at Stop Lights in Royalton,Follow Centre Street to Left On Hawthorne,House on Left |
| City | Royalton |
| High School District | Royalton |
| Zoning Description | Residential-Single Family |
| Lot Size Units | Acres |
| Property Attached Y/N | No |
| Land Lease Y/N | No |
| Tax Annual Amount | 2136 |
| Additional Parcels Y/N | No |
| Standard Status | Active |
| Lender Owned | No |
| PostalCity | Royalton |
Interior Features
| Basement | Block |
|---|---|
| Basement (Y/N) | Yes |
| Fireplace Y/N | No |
| Above Grade Finished Area | 931 |
| Half Baths | 1 |
| Total Bedrooms | 3 |
| Below Grade Finished Area | 799 |
| Total Baths | 2 |
| Dining Room Description | Eat In Kitchen |
| Foundation Dimensions | 38x24.5 |
| Fuel | Natural Gas |
| Garage Dimensions | 25.5x23 |
| Garage Door Width | 7 |
| Garage Square Feet | 586 |
Exterior Features
| Fencing | Chain Link |
|---|---|
| Parking Features | Attached Garage |
| Water Source | City Water/Connected |
| Lot Size Area | 0.312 |
| Building Area Total | 1862 |
| Lot Dimensions | .312 |
| Waterfront Y/N | No |
| Foundation Area | 931 |
| Road Frontage Type | City Street |
Amenities
- Foreclosure
- Views
- Short Sale
- New Construction
- Adult 55+
- Lease To Own
- No HOA Fees
- Furnished
- Primary On Main
- Air Conditioning
- Seller Finance
- Green
- Fixer Upper
- Horse
- Golf
- Fireplace
- Deck
- Garage
- Basement
- Pool
Property vs Single Family Average in 56373
Price
Taxes
Year Built
Visits

