
Views - Primary on Main












Address
837 10th Street, Clearwater, MN
Price
$ 379,900
Property Attributes
- ID#7145297
- TypeSingle Family
- Listing Status Active
- CountyWRIGHT
- CityClearwater
- AreaCedar South 3rd Add
- NeighborhoodCedar South 3rd Add
- Zip55320
- StyleSingle Family
- Year Built2020
- Taxes$ 3524
- Price$ 379,900
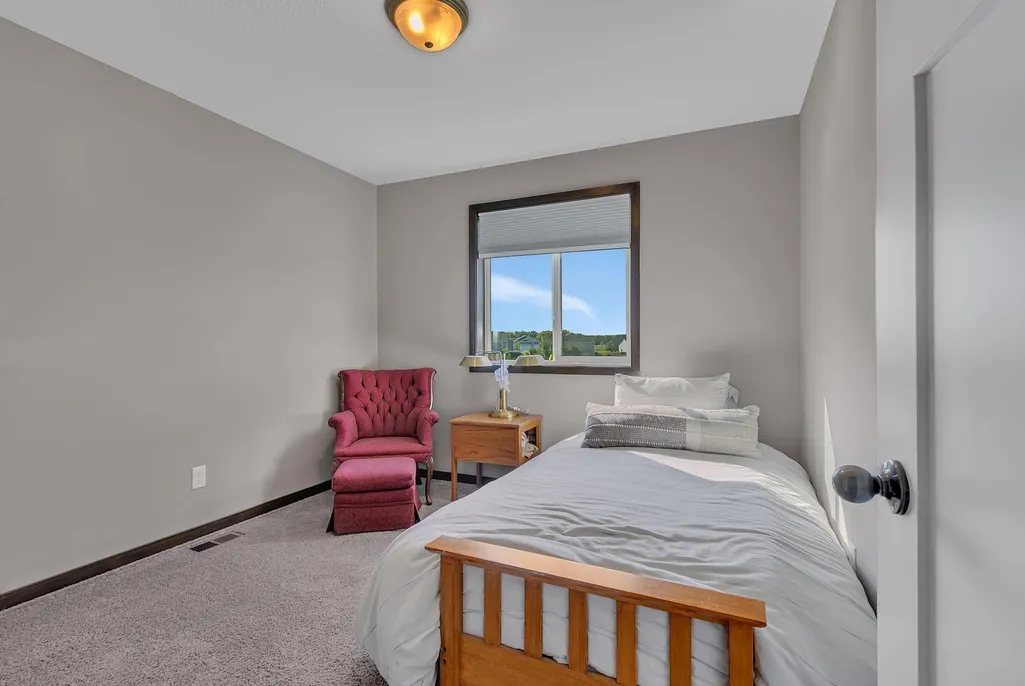
- Bedrooms3
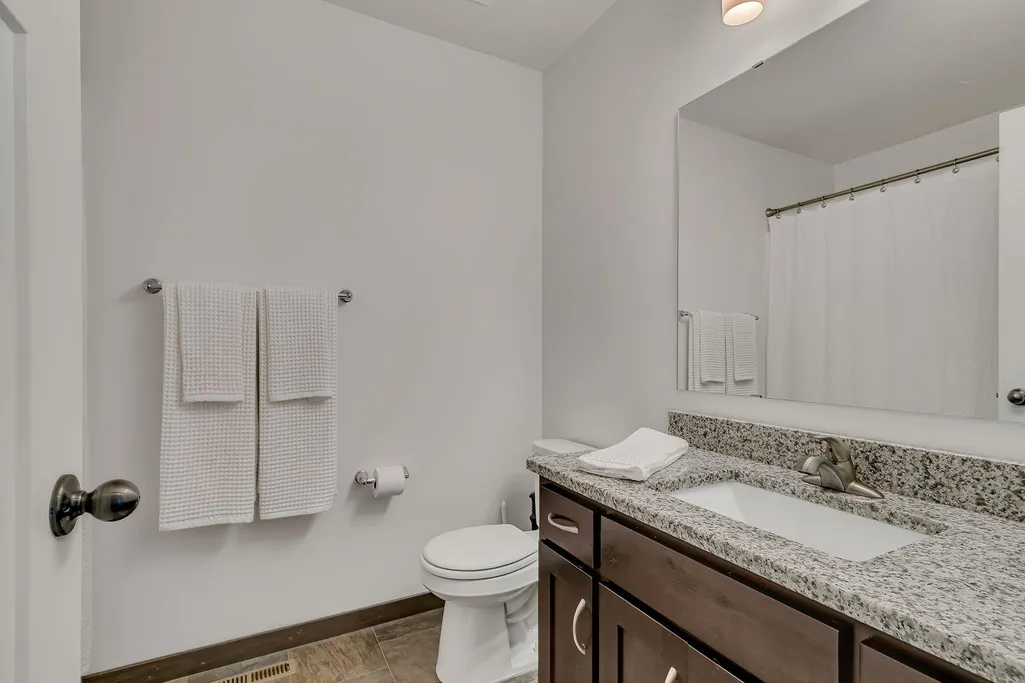
- Full Bathrooms2
- Half Bathrooms0
- Sqr Footage1350
- Lot Size0.25 Acres
Data Source:
Northstar MLS (NSTAR)
Property Description
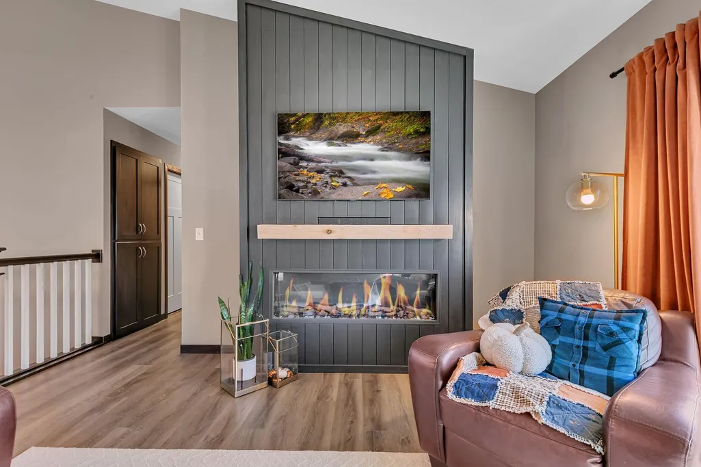
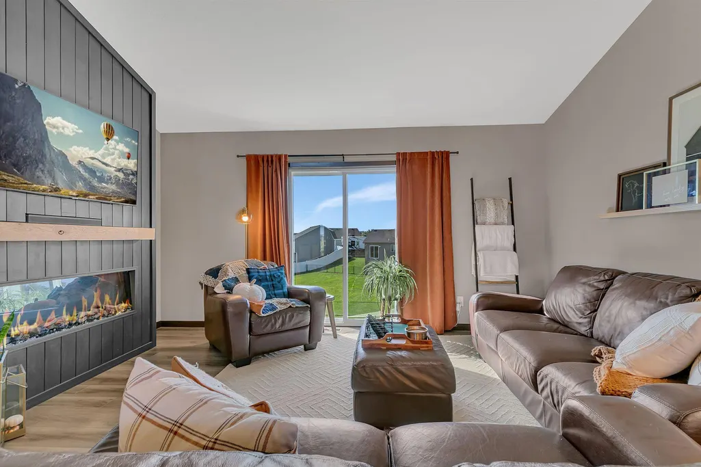
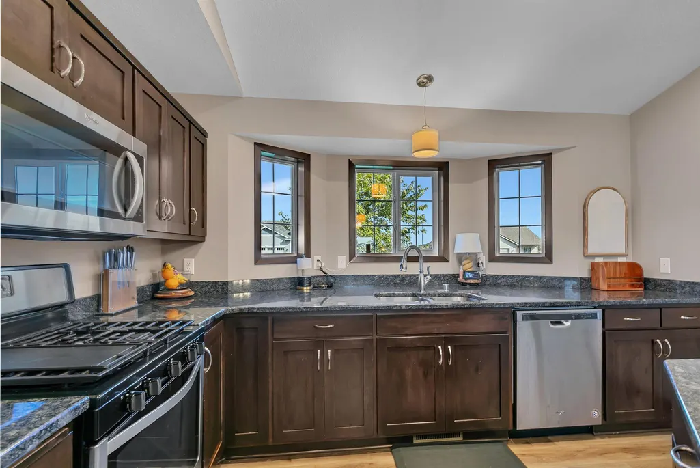
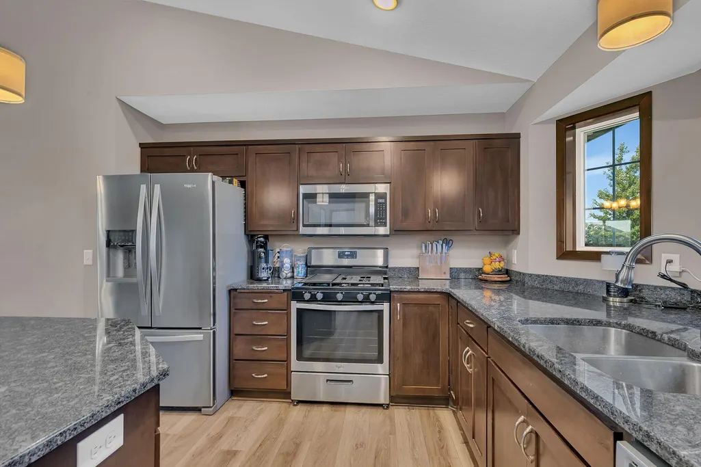
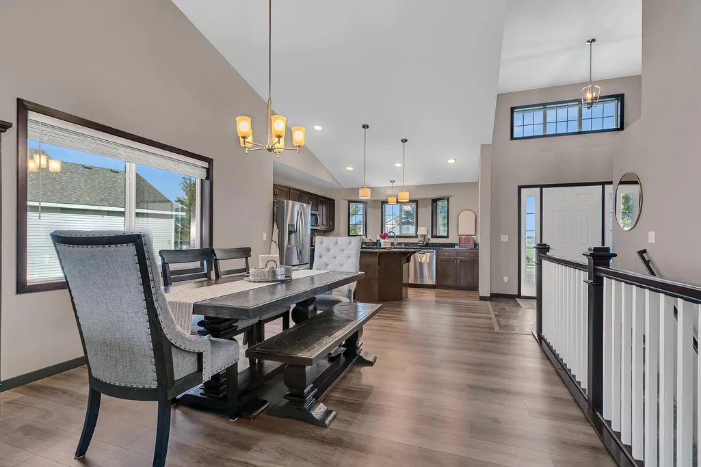
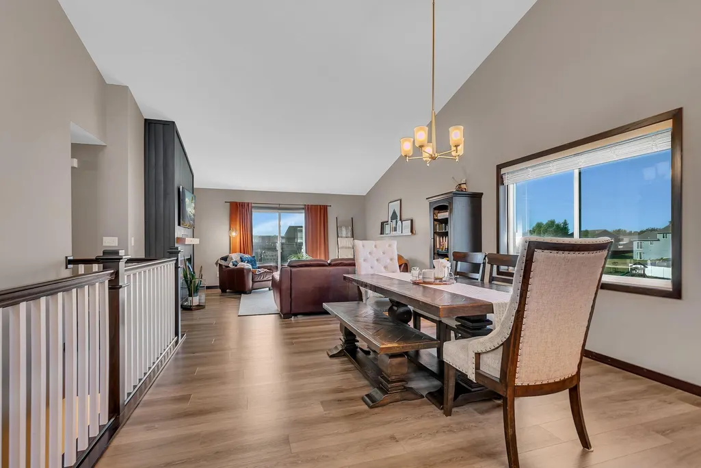
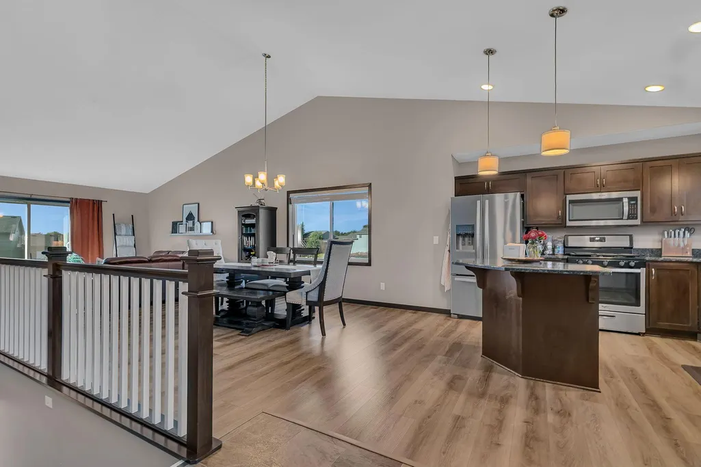
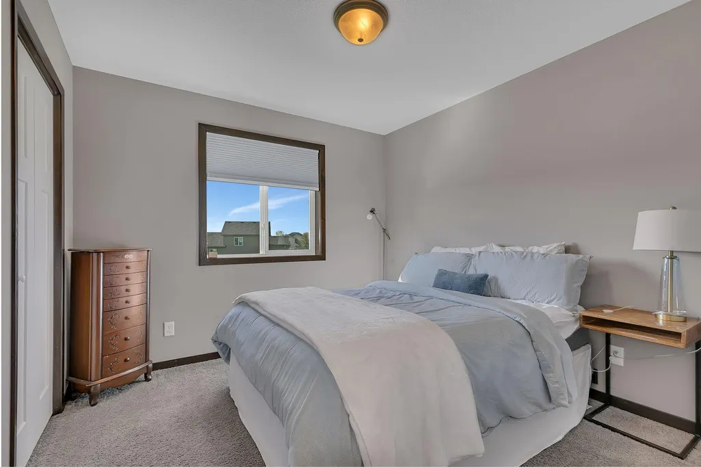
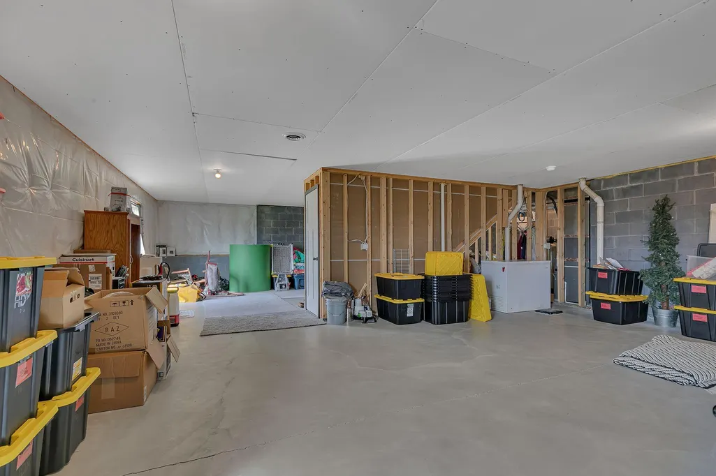
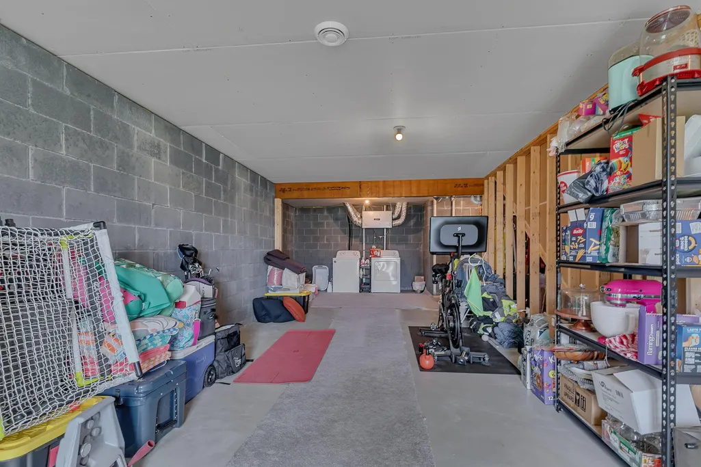
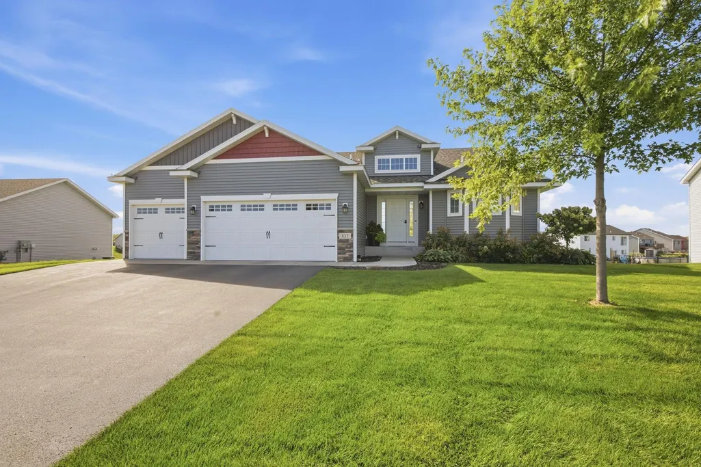
Check out this beautiful and spacious rambler with a lot and view too good to be true! The curb appeal of this home is second to none! Boasting 3 BR and 2 BA, AND an insulated and heated 3 stall garage. this house is pure comfort and utility. Unfinished basement leaves open the possibility of 2 more bedrooms, a bath, and family room. Lower-level walkout means easy access to the backyard and endless patio/outdoor kitchen possibilities. All living materials on one level add to the appeal of the home for people of any age. Built in 2020, the house feels brand-new. Only quality building materials were used, including stone on the exterior and LVL flooring and stone countertops inside. With remote work being an option these days, this home also can easily accommodate several offices. Situated to the back in this beautiful new development, there is very little traffic. It’s the perfect place for kids to play in the front and back yard (backyard sledding fun)!. Great location … close to Clearwater, St Cloud, or a quick run into the Twin Cities Metro!
| Price History | |
|---|---|
| 9/17/2026 | Listed $379,900 |
General Features
| Living Area | 1350 |
|---|---|
| Sewer | City Sewer/Connected |
| Heating | Forced Air,Fireplace(s) |
| Cooling | Central Air |
| Roof | Age 8 Years or Less,Composition |
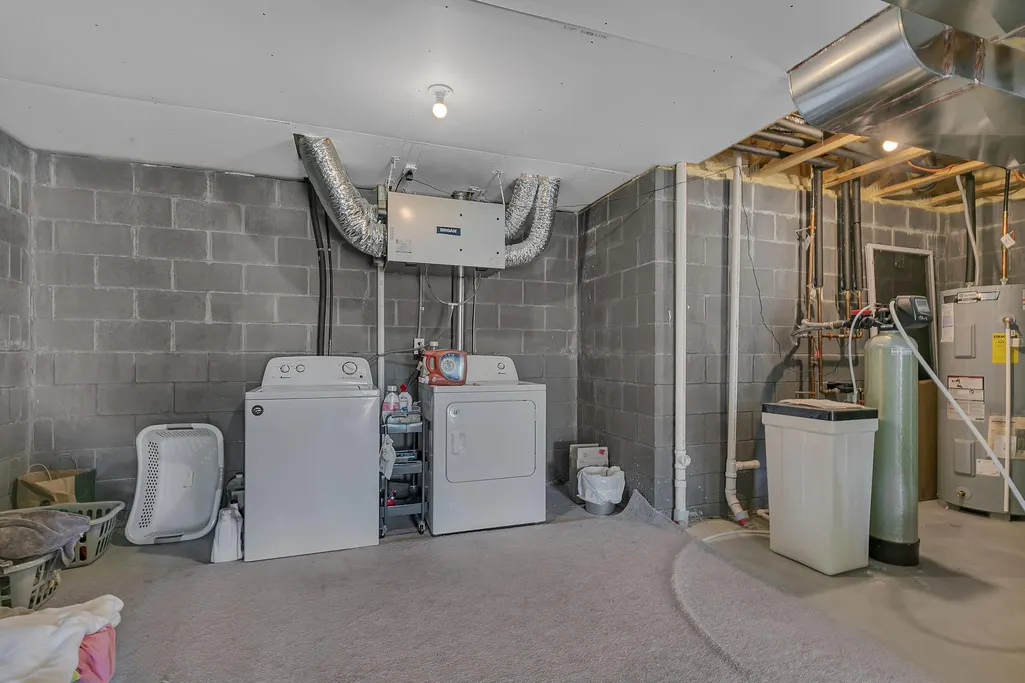
| Appliances | Air-To-Air Exchanger,Dishwasher,Electronic Air Filter,Exhaust Fan,Freezer,Gas Water Heater,Range,Refrigerator,Washer,Water Softener Owned |
| Garage Spaces | 3 |
| Pool Features | None |
| Construction Materials | Block,Brick,Concrete,Frame |
| Year Built | 2020 |
| Electric | 100 Amp Service |
| Levels | One |
| Property Subtype | Single Family |
| Tax Year | 2026 |
| Accessibility | None |
| County | Wright |
| New Construction | No |
| Property Type | Residential |
| HOA | No |
| Contingency | None |
| Subdivision Name | Cedar South 3rd Add |
| Full Baths | 1 |
| Directions | From I-94,exit to Clearwater. Take right at top of ramp. Follow road out to development on left. Take 10th St. to 837 10th. |
| City | Clearwater |
| High School District | St. Cloud |
| Zoning Description | Residential-Single Family |
| Lot Size Units | Acres |
| Property Attached Y/N | No |
| Land Lease Y/N | No |
| Tax Annual Amount | 3524 |
| Additional Parcels Y/N | No |
| Standard Status | Active |
| Lender Owned | No |
| Amenities Unit | Cable,Ceiling Fan(s),Kitchen Center Island,Kitchen Window,Primary Bedroom Walk-In Closet,Main Floor Primary Bedroom,Natural Woodwork,Patio,Paneled Doors,Security Lights,In-Ground Sprinkler,Tile Floor |
| PostalCity | Clearwater |
Interior Features
| Basement | Daylight/Lookout Windows,Drain Tiled,Drainage System,Egress Window(s),Full,Storage Space,Sump Pump,Unfinished,Walkout,Wood |
|---|---|
| Total Fireplaces | 1 |
| Fireplace Features | Decorative,Gas,Living Room,Pellet,Stone |
| Basement (Y/N) | Yes |
| Fireplace Y/N | Yes |
| Above Grade Finished Area | 1350 |
| 3/4 Baths | 1 |
| Laundry Features | Gas Dryer Hookup,Laundry Room,Sink,In Unit,Washer Hookup |
| Total Bedrooms | 3 |
| Total Baths | 2 |
| Bath Desc | 3/4 Primary,Bathroom Ensuite,Private Primary,Main Floor 3/4 Bath,Main Floor Full Bath |
| Dining Room Description | Breakfast Bar,Kitchen/Dining Room |
| Foundation Dimensions | 33x43 |
| Fuel | Natural Gas |
| Garage Dimensions | 25x25 |
| Garage Door Width | 8 |
| Garage Square Feet | 625 |
Exterior Features
| Fencing | Chain Link,Full |
|---|---|
| Parking Features | Attached Garage,Covered,Asphalt,Garage Door Opener,Guest Parking,Heated Garage,Insulated Garage,Storage |
| Lot Features | Cleared,Tree Coverage - Medium |
| Water Source | City Water/Connected |
| Lot Size Area | 0.25 |
| Building Area Total | 2700 |
| Lot Dimensions | 100x200 |
| Waterfront Y/N | No |
| Foundation Area | 1350 |
| Road Frontage Type | City Street,Private Road,Sidewalks,Storm Sewer,Township |
| Road Responsibility | Public Maintained Road |
Amenities
- Foreclosure
- Views
- Short Sale
- New Construction
- Adult 55+
- Lease To Own
- No HOA Fees
- Furnished
- Primary On Main
- Air Conditioning
- Seller Finance
- Green
- Fixer Upper
- Horse
- Golf
- Fireplace
- Deck
- Garage
- Basement
- Pool
Property vs Single Family Average in 55320
Price
Taxes
Year Built
Visits

