
Waterfront - Primary on Main





























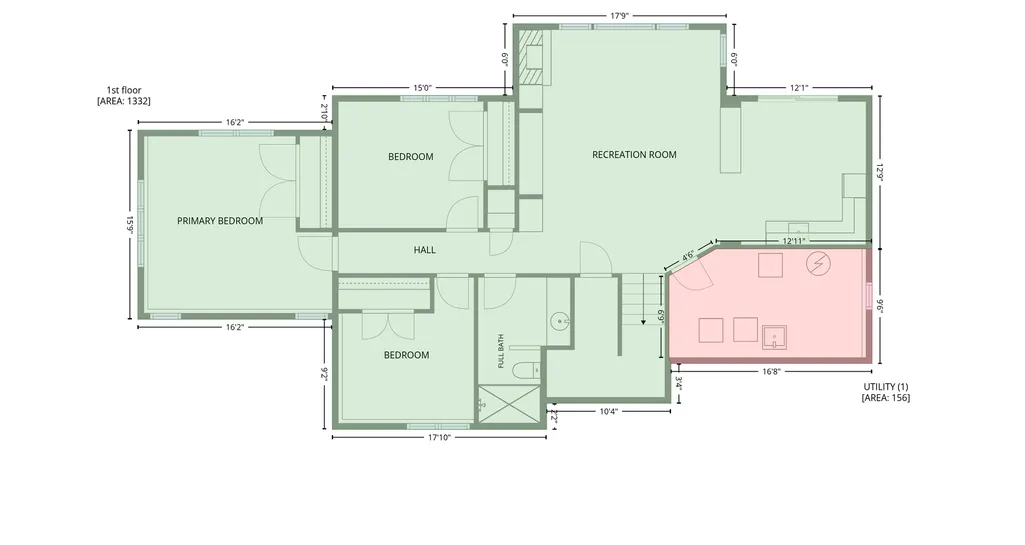






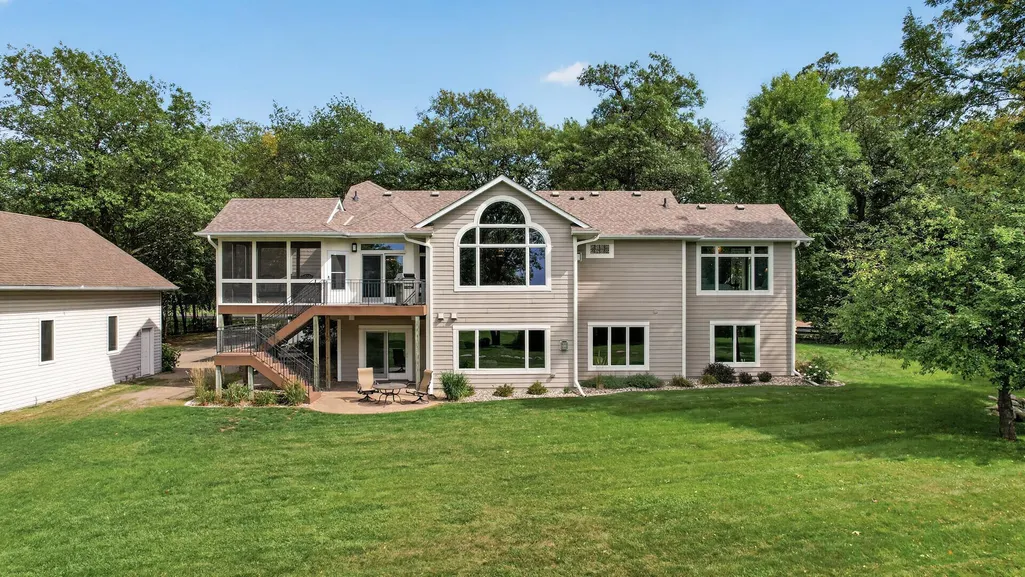
Address
1611 Pulaski Road, Buffalo, MN
Price
$ 1,675,000
Property Attributes
- ID#7146046
- TypeSingle Family
- Listing Status Active
- CountyWRIGHT
- CityBuffalo
- Zip55313
- StyleSingle Family
- Year Built2000
- Taxes$ 21592
- Price$ 1,675,000
- Bedrooms4
- Full Bathrooms3
- Half Bathrooms0
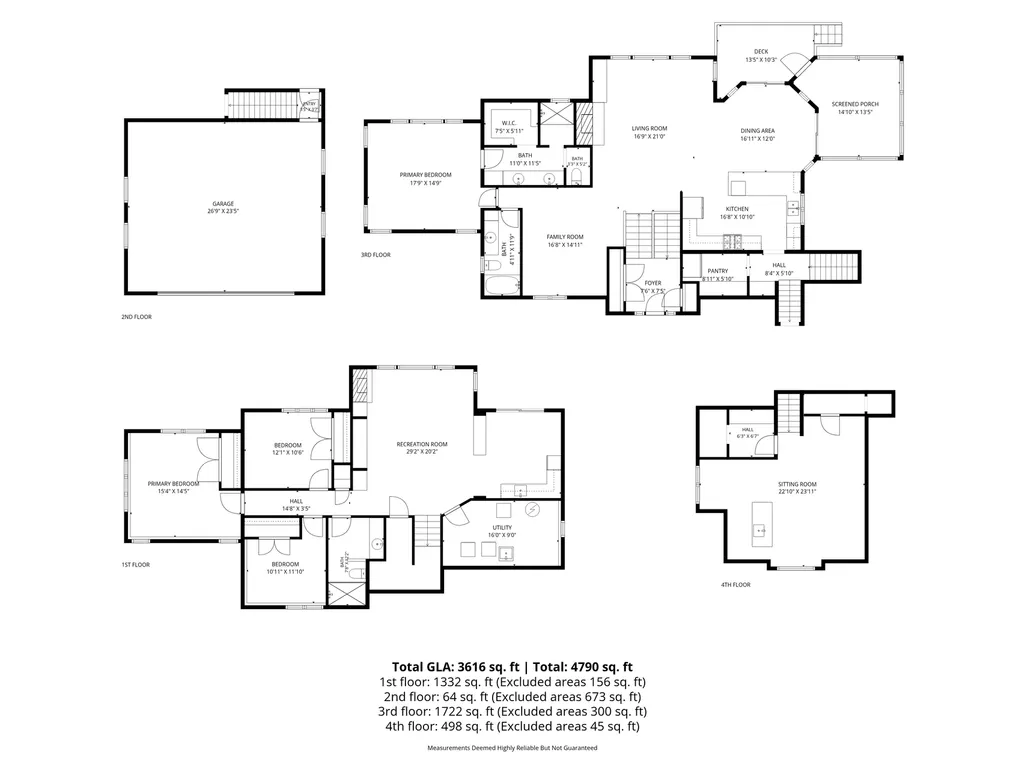
- Sqr Footage3826
- Lot Size1.95 Acres
Data Source:
Northstar MLS (NSTAR)
Property Description
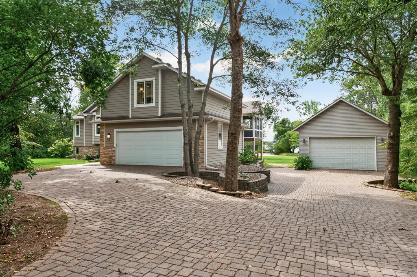
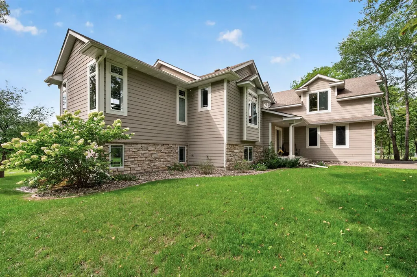
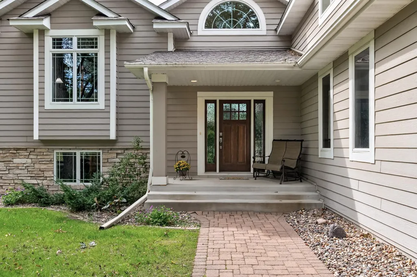
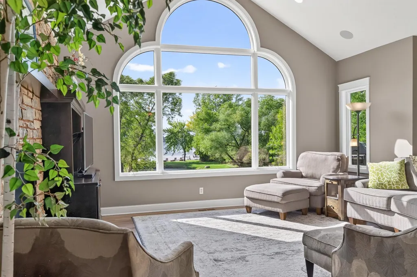
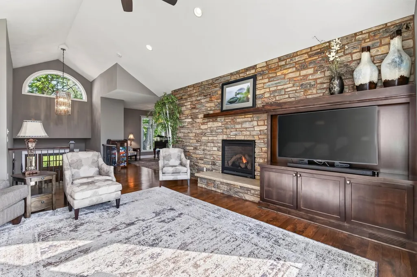
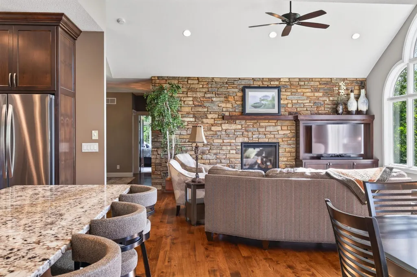
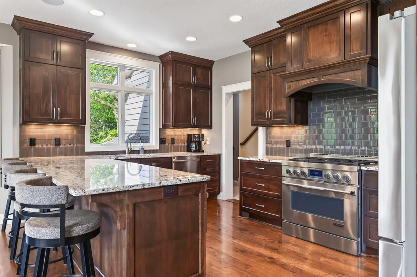
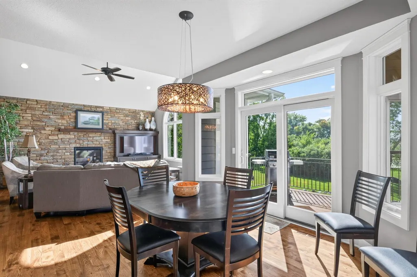
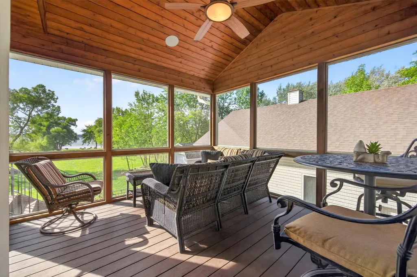
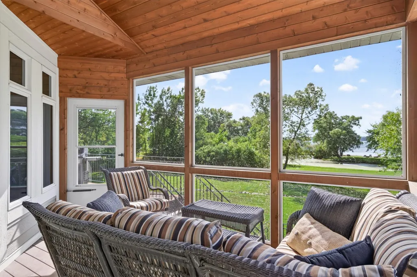
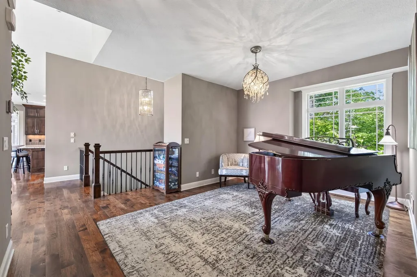
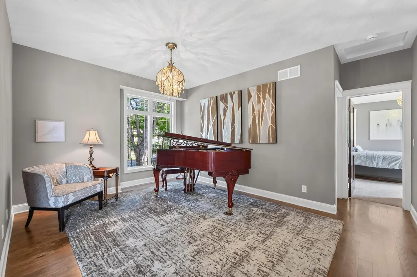
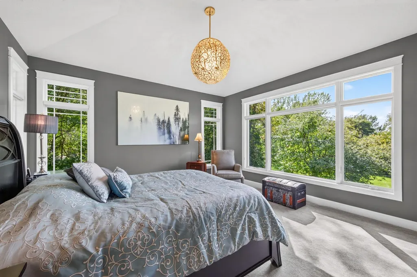
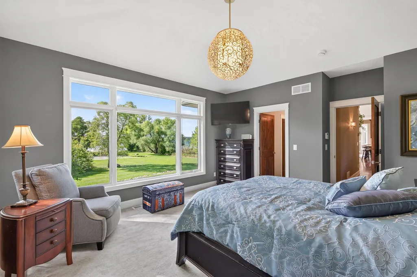
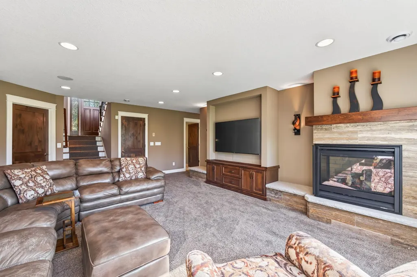
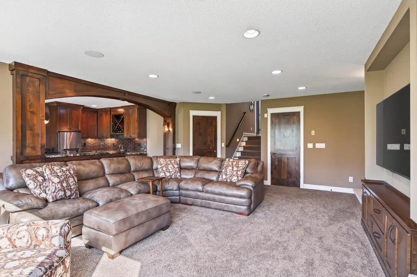
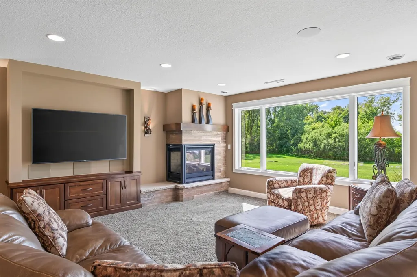
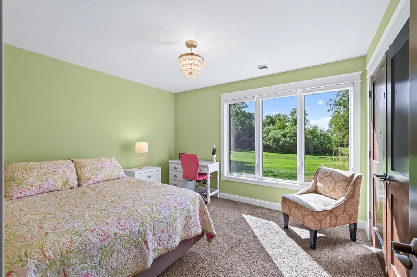
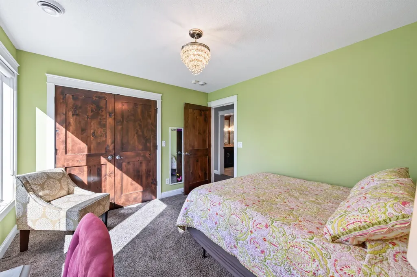
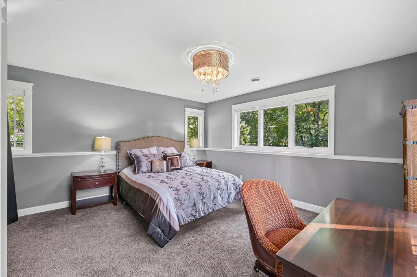
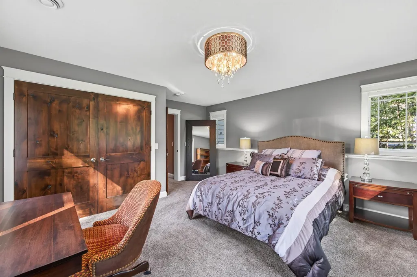
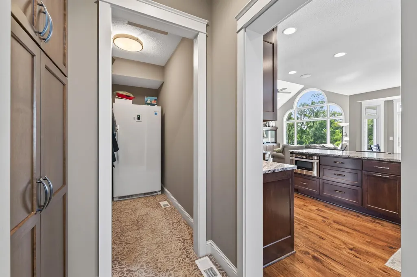
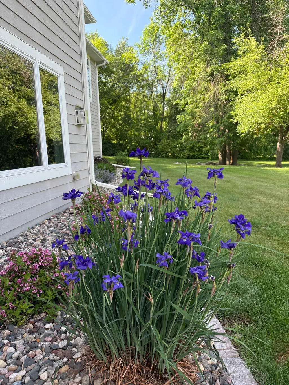
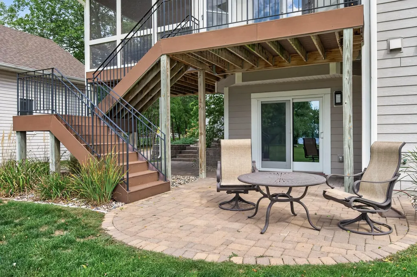
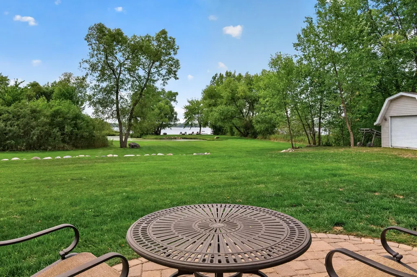
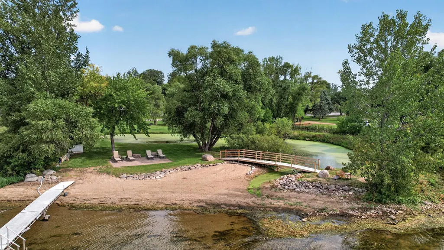
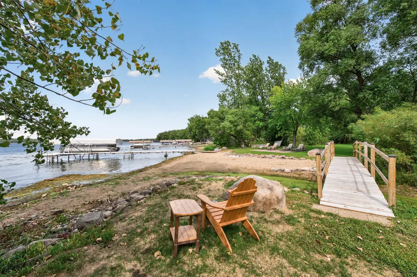
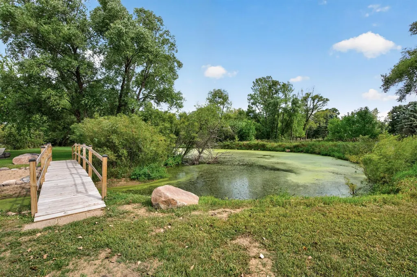
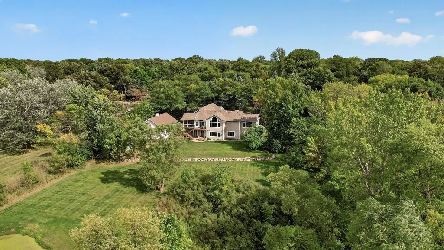
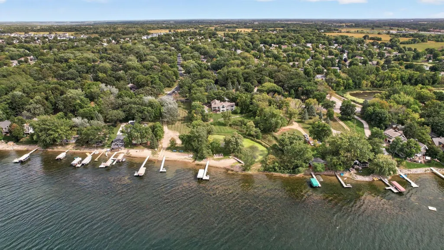
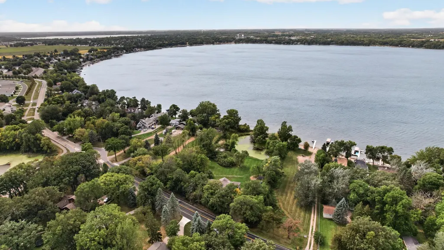
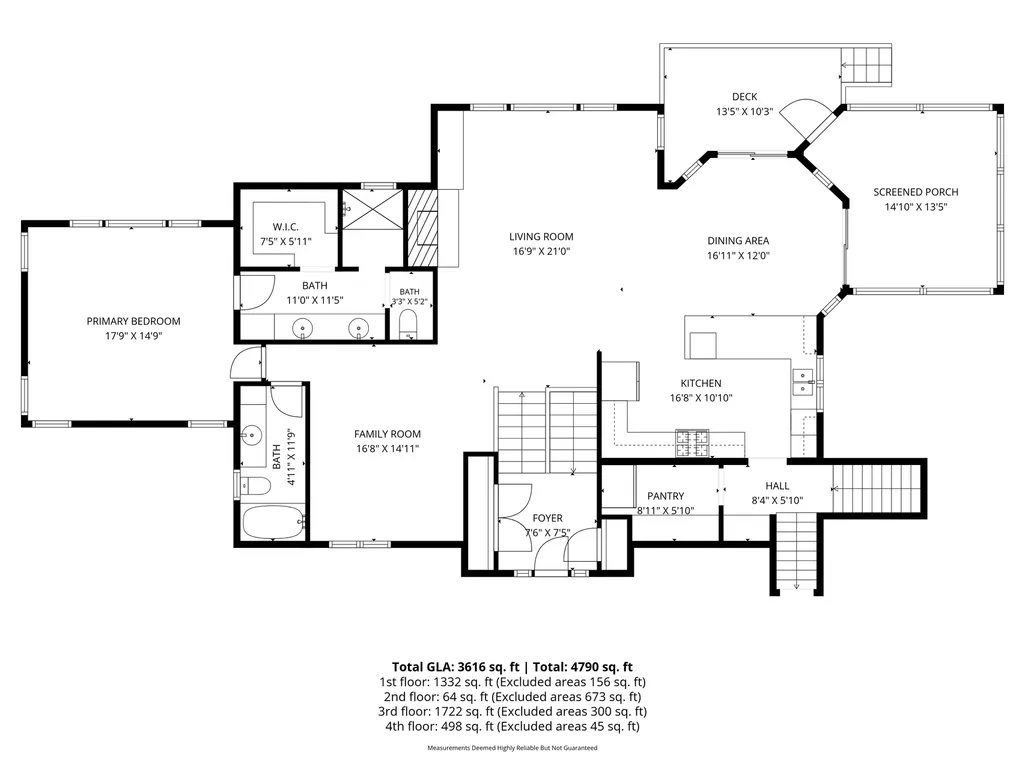
Welcome to an exceptional west-facing home on Lake Pulaski! With 200 ft. of shoreline and breathtaking sunset views, the 2-acre park-like level lot with panoramic view can be enjoyed from the home's large windows, screen porch, or lakeside patio. This 4 BR/3 Bath home has plenty of storage for all your toys in the large, detached garage that is 24x36. The paver driveway provides adequate parking spaces for friends and family. The thoughtfully designed floor plan blends warmth and sophistication with custom cabinetry, hard wood floors, vaulted ceilings, stone fireplace and lakeside windows that fill the home with natural light while showcasing lake views. This home offers the perfect balance of peaceful seclusion and everyday conveniences, ideally situated minutes from schools and shopping. Spend your days boating, fishing or on a sunset cruise on one of the area's most pristine lakes. Don't miss this stunning Lake Pulaski home.
| Price History | |
|---|---|
| 9/17/2026 | Listed $1,675,000 |
General Features
| Living Area | 3826 |
|---|---|
| Sewer | City Sewer/Connected |
| Heating | Forced Air |
| Cooling | Central Air |
| Roof | Age Over 8 Years,Asphalt |
| Appliances | Air-To-Air Exchanger,Chandelier,Dishwasher,Dryer,Exhaust Fan,Freezer,Humidifier,Microwave,Range,Refrigerator,Stainless Steel Appliances,Washer,Water Softener Owned |
| Garage Spaces | 4 |
| Pool Features | None |
| Construction Materials | Frame |
| Year Built | 2000 |
| Electric | Circuit Breakers |
| View | Lake,Panoramic,West |
| Levels | Split Entry (Bi-Level) |
| Property Subtype | Single Family |
| Tax Year | 2026 |
| Waterfront Features | Dock,Lake Front,Lake View,Pond |
| Accessibility | Door Lever Handles |
| County | Wright |
| New Construction | No |
| Property Type | Residential |
| HOA | No |
| Contingency | None |
| Other Structures | Garage(s),Storage Shed |
| Full Baths | 1 |
| Directions | From 55,go North on Calder which turns into Pulaski Road. After 3rd round about,property is on the left. |
| City | Buffalo |
| High School District | Buffalo-Hanover-Montrose |
| Zoning Description | Residential-Single Family |
| Lot Size Units | Acres |
| Property Attached Y/N | No |
| Land Lease Y/N | No |
| Tax Annual Amount | 21592 |
| Additional Parcels Y/N | No |
| Virtual Tour | https://nam11.safelinks.protection.outlook.com/?url=https%3A%2F%2Flisting.millcityteam.com%2Fut%2F1611_Pulaski_Rd.html&data=05%7C02%7Cmaplegrove%40counselorrealtyinc.com%7C03acfd9955c348ed3cde08df14e |
| Standard Status | Active |
| Lender Owned | No |
| Amenities Unit | Ceiling Fan(s),Deck,Dock,Hardwood Floors,Kitchen Window,Primary Bedroom Walk-In Closet,Main Floor Primary Bedroom,Patio,Paneled Doors,Porch,Panoramic View,Security System,In-Ground Sprinkler,Vaulted |
| PostalCity | Buffalo |
Interior Features
| Basement | Block,Finished,Tile Shower,Walkout |
|---|---|
| Total Fireplaces | 2 |
| Fireplace Features | Two Sided,Brick,Circulating,Family Room,Gas,Living Room |
| Basement (Y/N) | Yes |
| Fireplace Y/N | Yes |
| Above Grade Finished Area | 2267 |
| 3/4 Baths | 2 |
| Laundry Features | In Basement,Electric Dryer Hookup,Gas Dryer Hookup,Lower Level,Sink |
| Total Bedrooms | 4 |
| Below Grade Finished Area | 1559 |
| Total Baths | 3 |
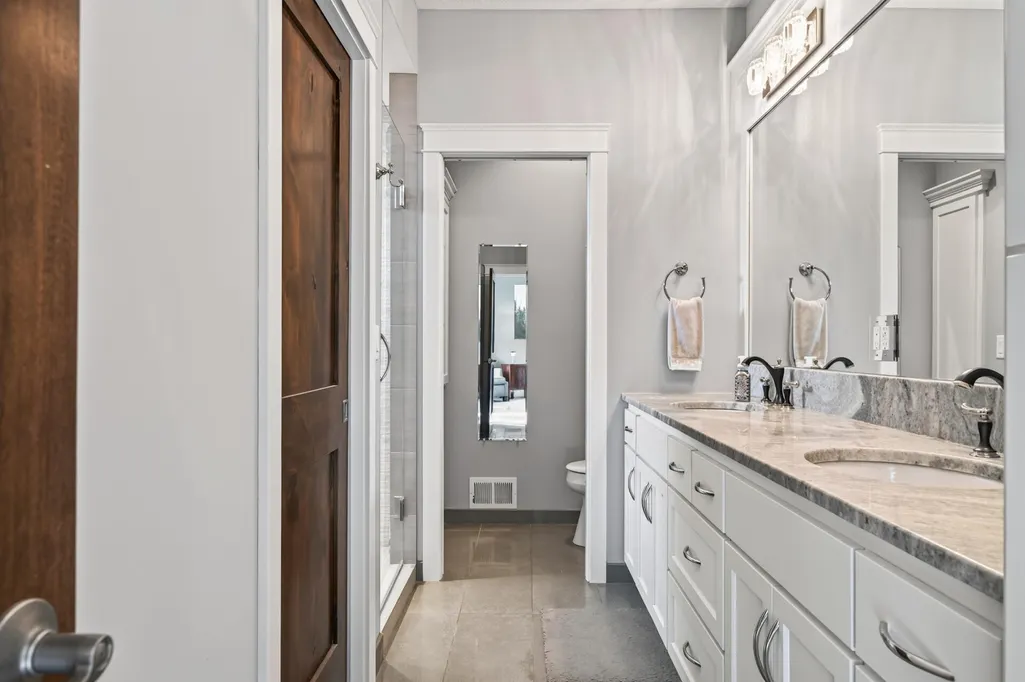
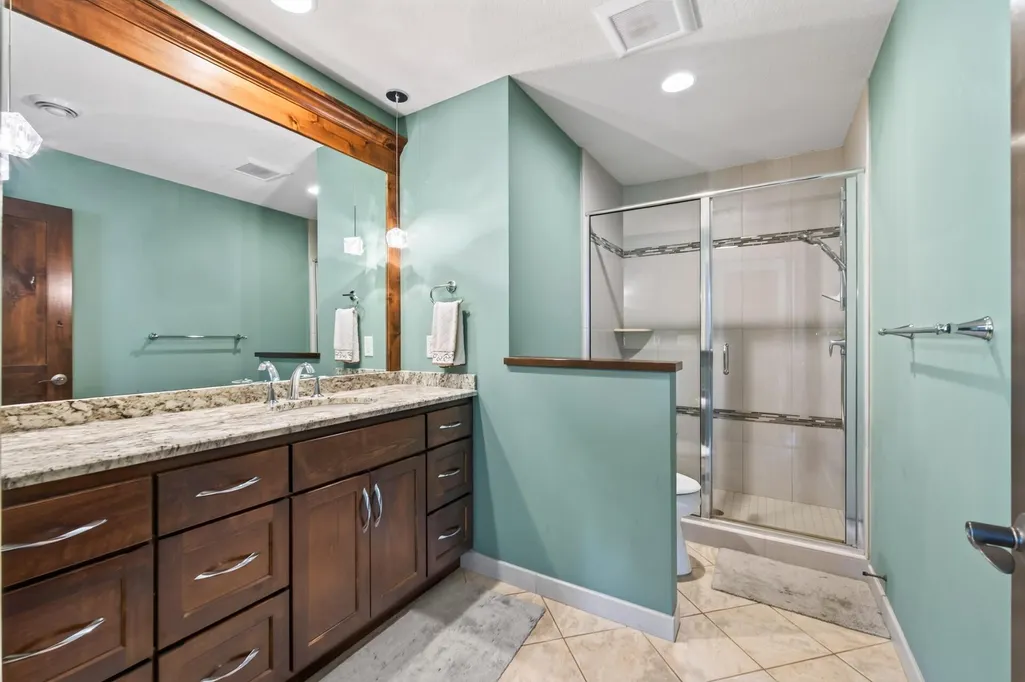
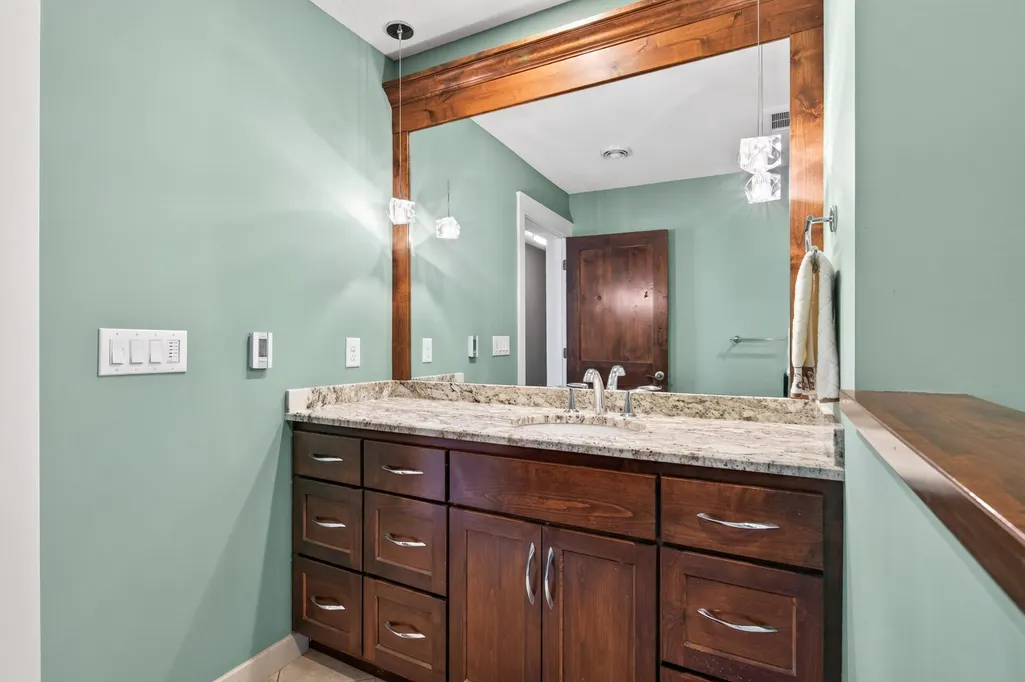
| Bath Desc | 3/4 Basement,3/4 Primary,Double Sink,Bathroom Ensuite,Private Primary,Main Floor 3/4 Bath,Main Floor Full Bath |
| Dining Room Description | Breakfast Area,Informal Dining Room,Separate/Formal Dining Room |
| Foundation Dimensions | irregular |
| Fuel | Natural Gas |
| Garage Dimensions | 24x28 |
| Garage Door Width | 8 |
| Garage Square Feet | 648 |
| Waterfront Feet | 200 |
Exterior Features
| Fencing | Partial,Wire |
|---|---|
| Parking Features | Attached Garage,Detached Garage,Driveway - Other Surface,Floor Drain,Finished Garage,Garage Door Opener,Heated Garage,Insulated Garage,RV Access/Parking,Storage |
| Lot Features | Accessible Shoreline,Irregular Lot,Tree Coverage - Light,Underground Utilities |
| Water Source | City Water/Connected |
| Lot Size Area | 1.95 |
| Building Area Total | 4007 |
| Lot Dimensions | irregular |
| Waterfront Y/N | Yes |
| Foundation Area | 1740 |
| Road Frontage Type | City Street,Paved Streets |
| Road Responsibility | Public Maintained Road |
Amenities
- Foreclosure
- Views
- Short Sale
- New Construction
- Adult 55+
- Lease To Own
- No HOA Fees
- Furnished
- Primary On Main
- Air Conditioning
- Seller Finance
- Green
- Fixer Upper
- Horse
- Golf
- Fireplace
- Deck
- Garage
- Basement
- Pool
Property vs Single Family Average in 55313
Price
Taxes
Year Built
 The data relating to real estate for sale on this web site comes in part from the Broker Reciprocity Program of the Regional Multiple Listing Service of Minnesota, Inc. Real estate listings held by brokerage firms other than Premier Real Estate Services are marked with the Broker Reciprocity logo or the Broker Reciprocity thumbnail logo (little black
house) and detailed information about them includes the name of the listing brokers.
The data relating to real estate for sale on this web site comes in part from the Broker Reciprocity Program of the Regional Multiple Listing Service of Minnesota, Inc. Real estate listings held by brokerage firms other than Premier Real Estate Services are marked with the Broker Reciprocity logo or the Broker Reciprocity thumbnail logo (little black
house) and detailed information about them includes the name of the listing brokers.
