
Primary on Main
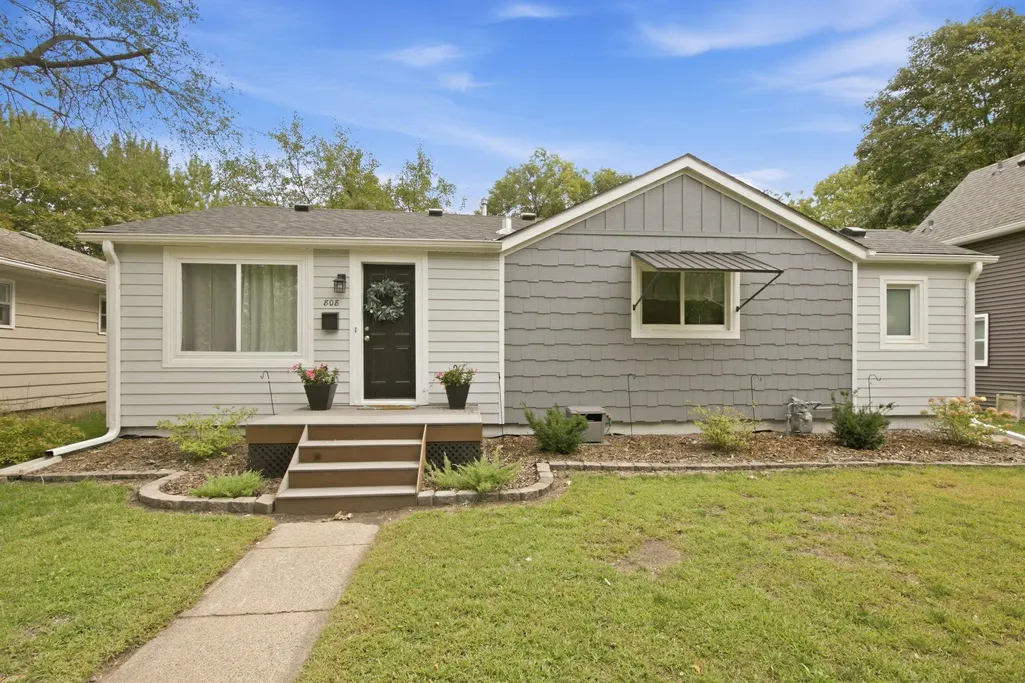
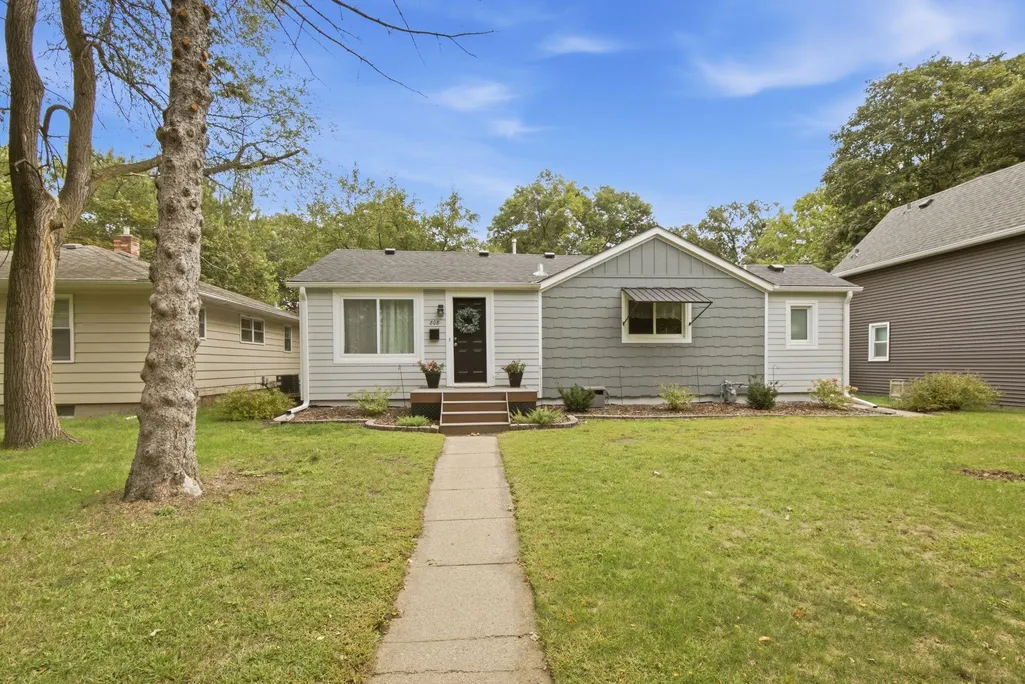




Address
808 5th Avenue Se, Saint Cloud, MN
Price
$ 239,900
Property Attributes
- ID#7148135
- TypeSingle Family
- Listing Status Active
- CountySHERBURNE
- CitySaint Cloud
- AreaEast St Cloud
- NeighborhoodEast St Cloud
- Zip56304
- StyleSingle Family
- Year Built1962
- Taxes$ 2682
- Price$ 239,900
- Bedrooms5
- Full Bathrooms2
- Half Bathrooms0
- Sqr Footage1708
- Lot Size0.164 Acres
Data Source:
Northstar MLS (NSTAR)
Property Description
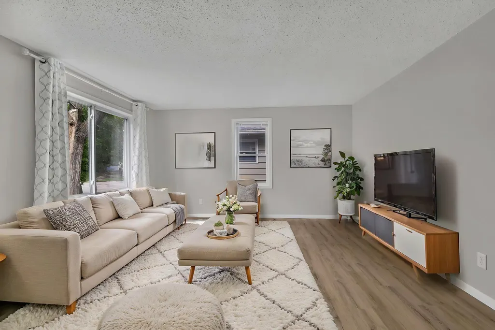
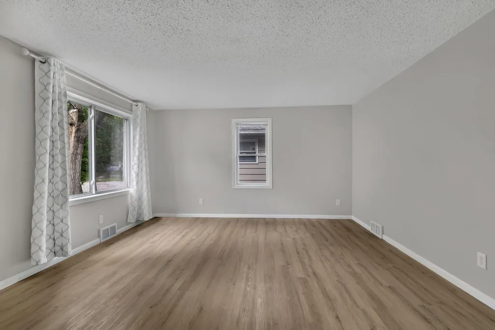
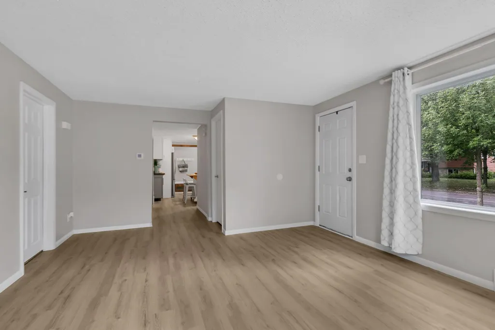
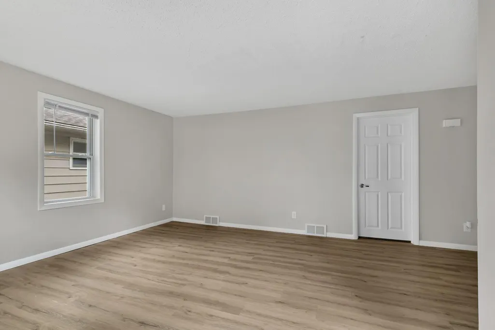
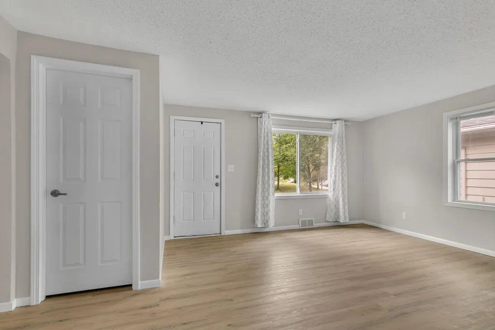
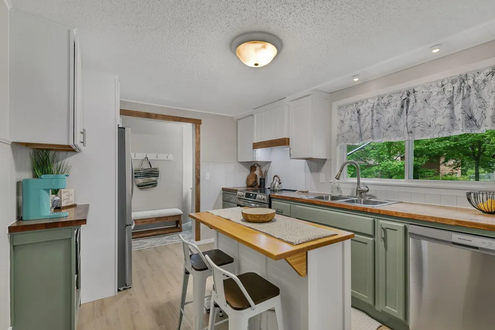
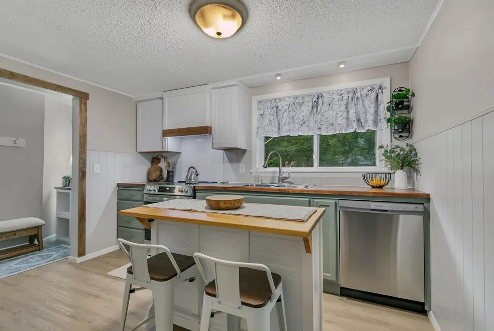
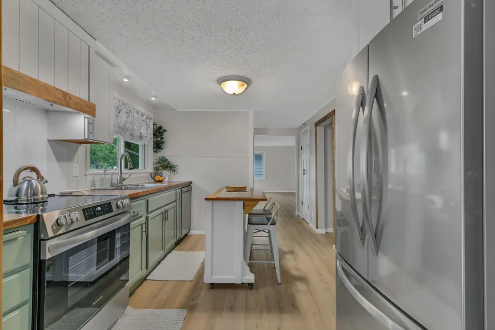
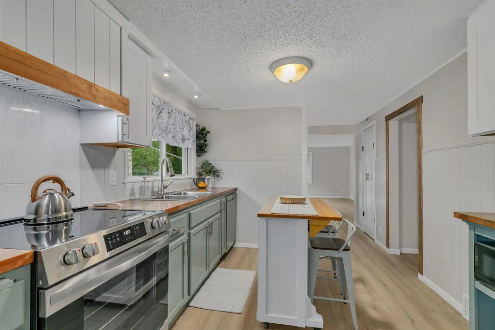
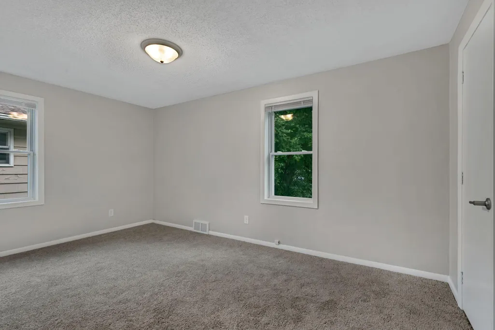
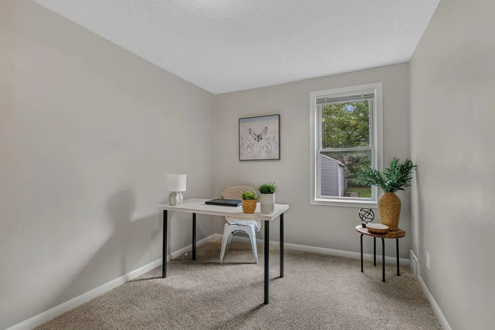
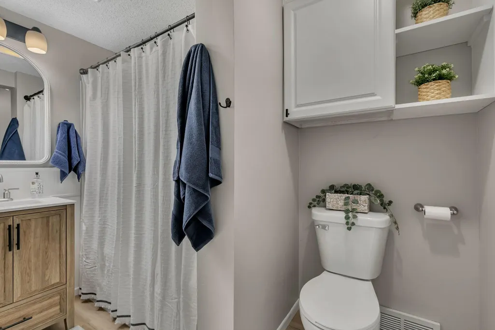
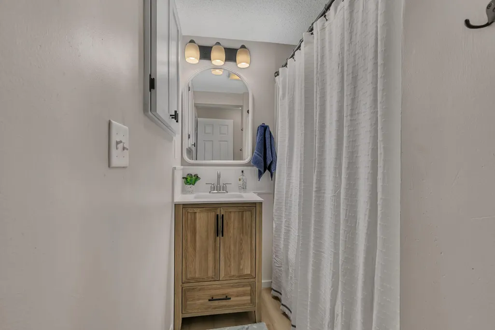
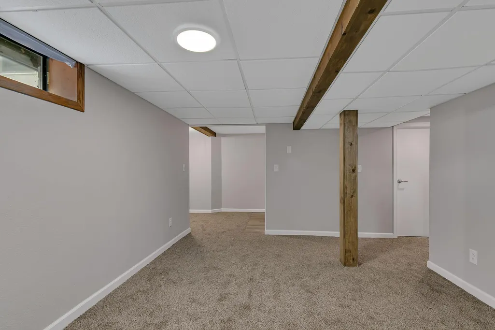
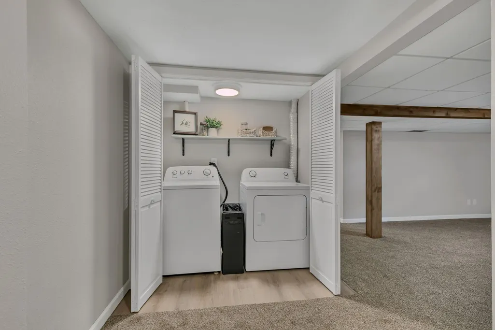
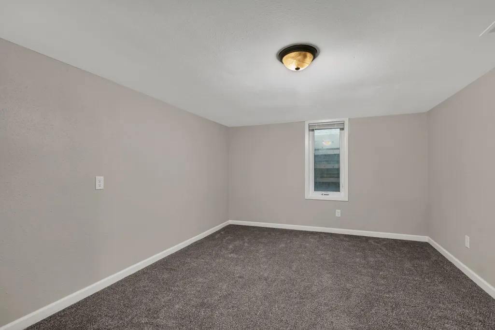
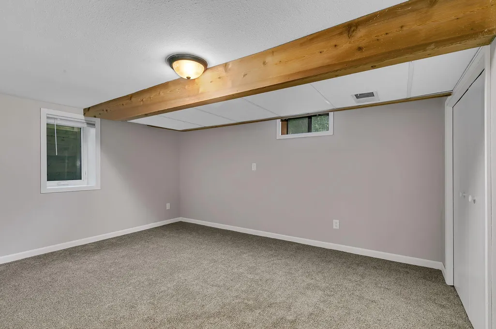
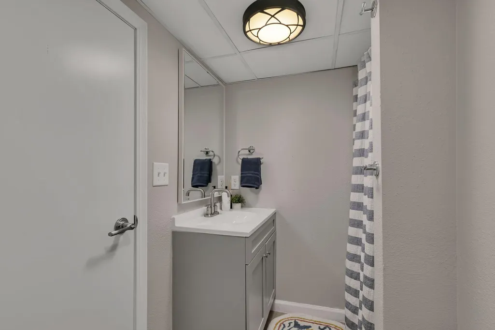
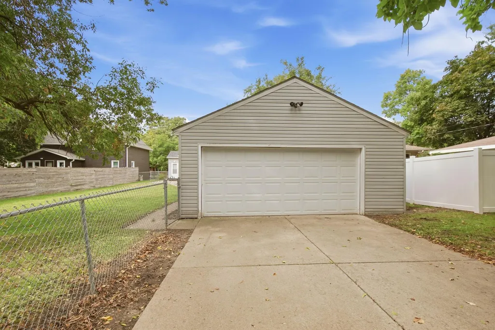
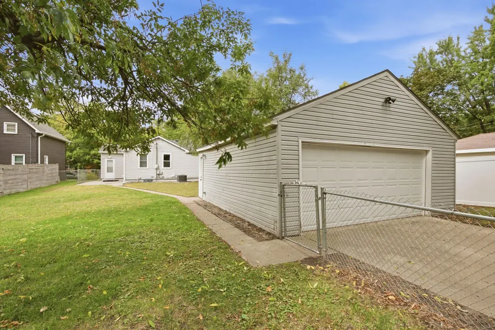
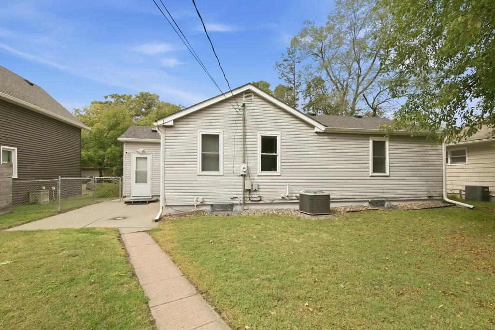
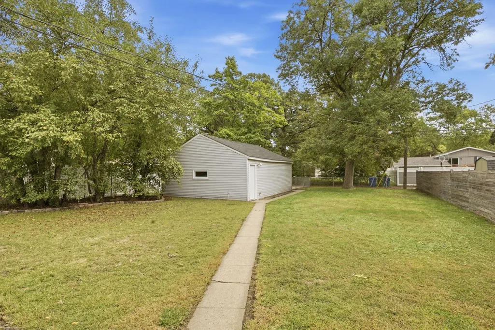
Welcome home! This spacious 5-bedroom, 2-bathroom property offers plenty of room to live, work, and entertain. The home features tons of recent updates, including newer appliances, flooring, siding, water heater, and fresh paint, making it move-in ready and easy to enjoy. Outside, you’ll love the fenced yard, perfect for pets, play, or relaxing outdoors. A 2-car garage provides convenient parking and additional storage. With generous living space, five bedrooms, two bathrooms, and numerous updates throughout, this home is ready for its next owner. Come see all it has to offer!
| Price History | |
|---|---|
| 9/22/2026 | Listed $239,900 |
General Features
| Living Area | 1708 |
|---|---|
| Sewer | City Sewer/Connected |
| Heating | Forced Air |
| Cooling | Central Air |
| Roof | Architectural Shingle |
| Appliances | Dishwasher,Dryer,Range,Refrigerator,Stainless Steel Appliances,Washer |
| Garage Spaces | 2 |
| Year Built | 1962 |
| Electric | Circuit Breakers |
| Levels | One |
| Property Subtype | Single Family |
| Tax Year | 2026 |
| Accessibility | None |
| County | Sherburne |
| New Construction | No |
| Property Type | Residential |
| HOA | No |
| Contingency | None |
| Subdivision Name | East St Cloud |
| Full Baths | 1 |
| Directions | One block W of Kilian Blvd |
| City | Saint Cloud |
| High School District | St. Cloud |
| Zoning Description | Residential-Single Family |
| Lot Size Units | Acres |
| Property Attached Y/N | No |
| Land Lease Y/N | No |
| Tax Annual Amount | 2682 |
| Additional Parcels Y/N | No |
| Standard Status | Active |
| Lender Owned | No |
| Amenities Unit | Kitchen Window,Main Floor Primary Bedroom,Patio |
| PostalCity | Saint Cloud |
Interior Features
| Basement | Egress Window(s),Finished,Full |
|---|---|
| Basement (Y/N) | Yes |
| Fireplace Y/N | No |
| Above Grade Finished Area | 908 |
| 3/4 Baths | 1 |
| Total Bedrooms | 5 |
| Below Grade Finished Area | 800 |
| Total Baths | 2 |
| Bath Desc | 3/4 Basement,Main Floor Full Bath |
| Dining Room Description | Kitchen/Dining Room,Living/Dining Room |
| Fuel | Natural Gas |
| Garage Dimensions | 20X24 |
| Garage Square Feet | 480 |
Exterior Features
| Fencing | Full |
|---|---|
| Parking Features | Detached Garage |
| Lot Features | Tree Coverage - Light |
| Water Source | City Water/Connected |
| Lot Size Area | 0.164 |
| Building Area Total | 1816 |
| Lot Dimensions | 55X130 |
| Waterfront Y/N | No |
| Foundation Area | 908 |
| Road Frontage Type | City Street |
| Road Responsibility | Public Maintained Road |
Amenities
- Foreclosure
- Views
- Short Sale
- New Construction
- Adult 55+
- Lease To Own
- No HOA Fees
- Furnished
- Primary On Main
- Air Conditioning
- Seller Finance
- Green
- Fixer Upper
- Horse
- Golf
- Fireplace
- Deck
- Garage
- Basement
- Pool
Property vs Single Family Average in 56304
Price
Taxes
Year Built
In The Neighborhood
Saint Cloud
$ 269,900
623 7th Street Se
Saint Cloud, MN 56304
- Type
- Single Family
- Size
- 1,570 SqFt
- Rooms
- 3 Beds + 2 Baths
 RE/MAX Results
Viewed
Saint Cloud
$ 174,900
30 4th Avenue Se
Saint Cloud, MN 56304
- Type
- Single Family
- Size
- 1,545 SqFt
- Rooms
- 2 Beds + 2 Baths
Keller Williams Realty Integrity Lakes
