
New Construction







Address
7416 Kaeding Avenue Ne, Otsego, MN
Price
$ 433,440
Property Attributes
- ID#7148571
- TypeSingle Family
- Listing Status Active
- CountyWRIGHT
- CityOtsego
- AreaCastella Meadows
- NeighborhoodCastella Meadows
- Zip55301
- StyleSingle Family
- Year Built2026
- Price$ 433,440
- Bedrooms4
- Full Bathrooms2
- Half Bathrooms1
- Sqr Footage1989
- Lot Size0.23 Acres
Data Source:
Northstar MLS (NSTAR)
Property Description
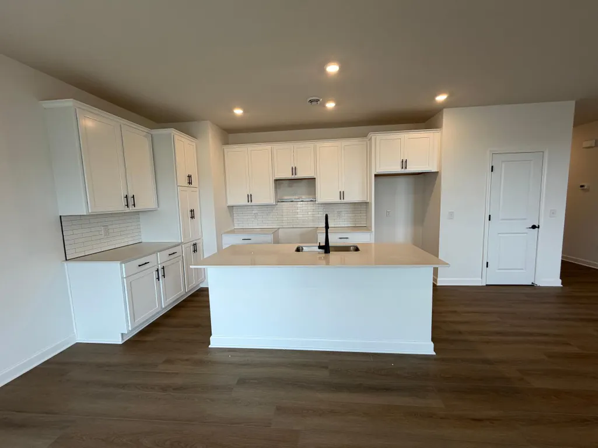
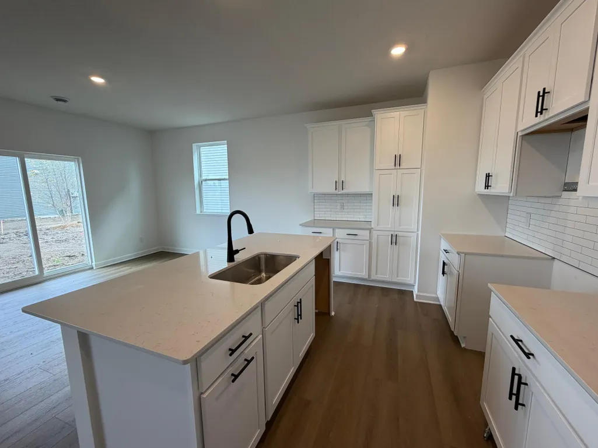
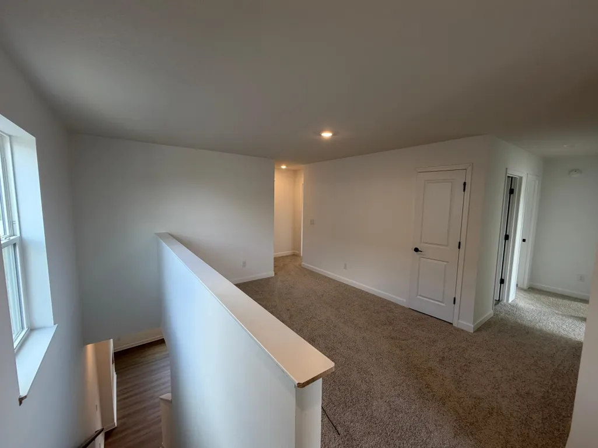
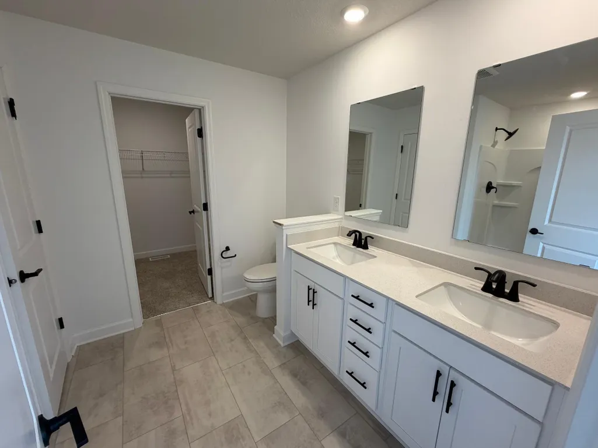
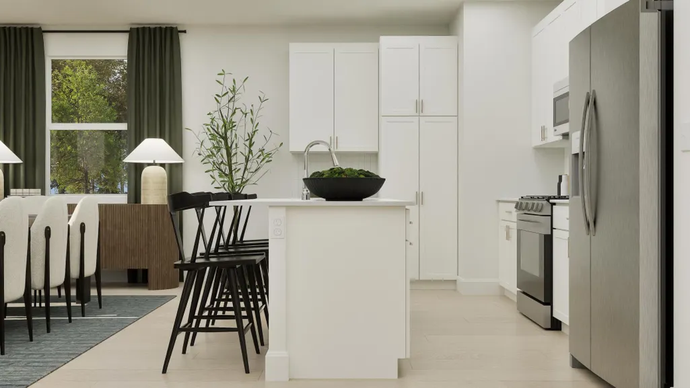
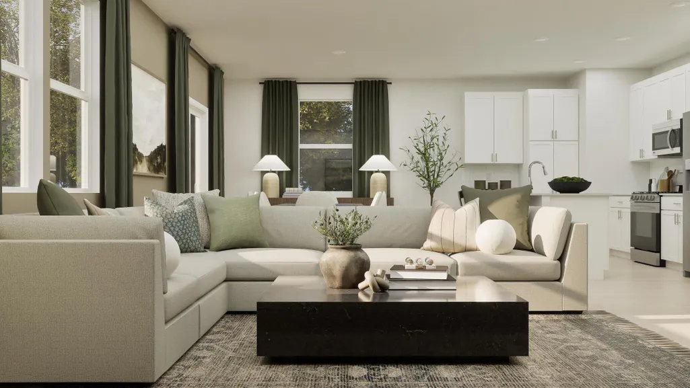
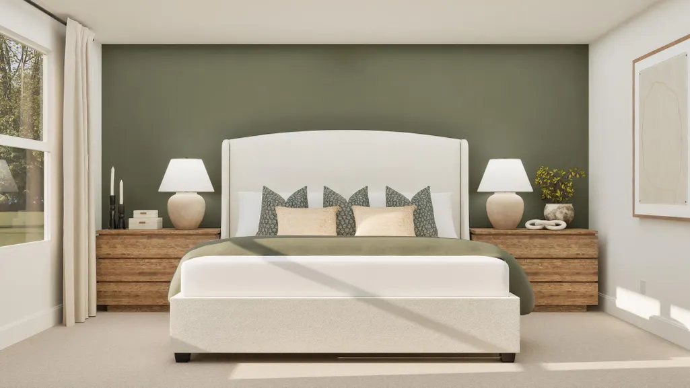
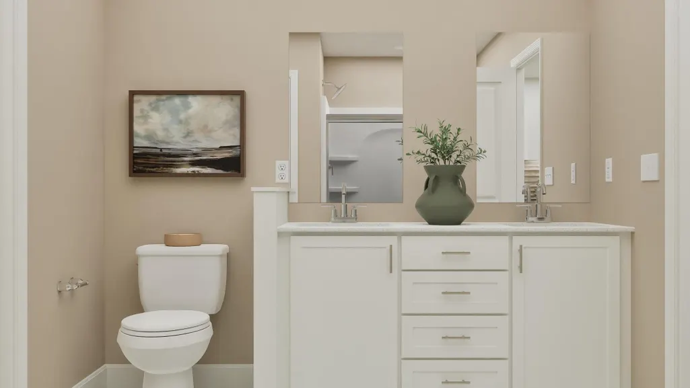
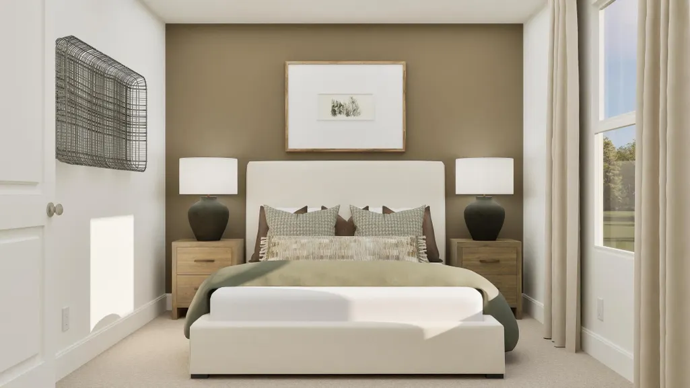
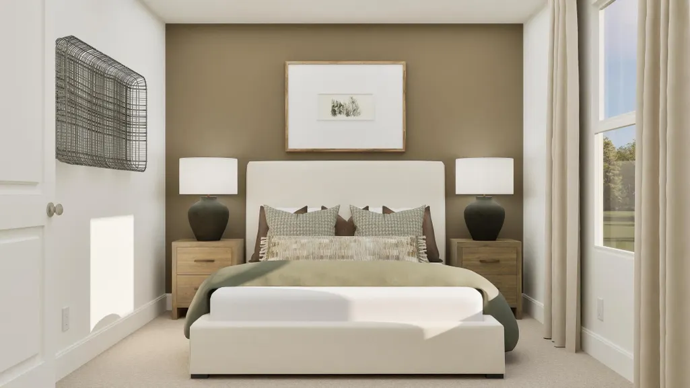
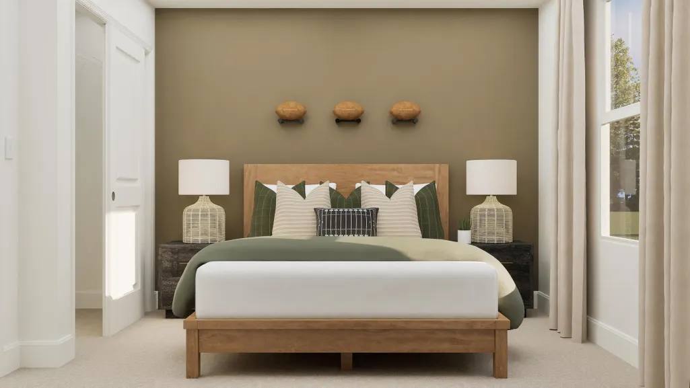
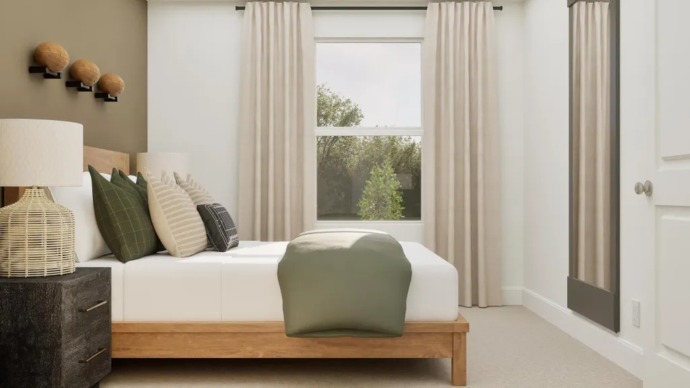
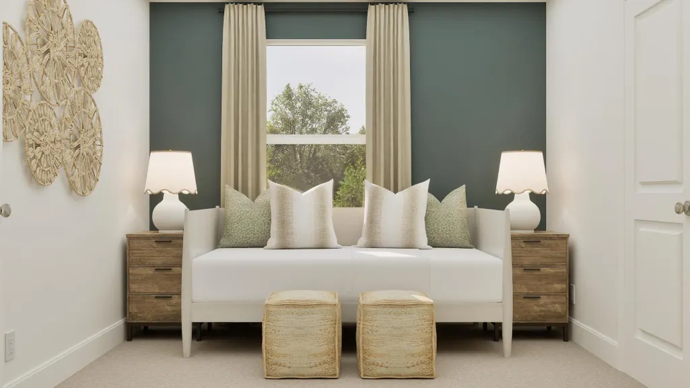
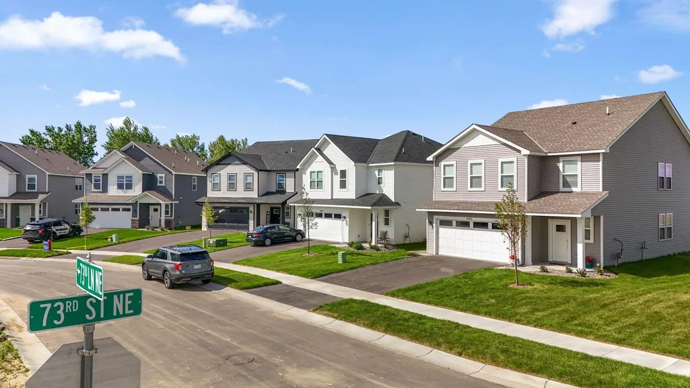
This home is move-in ready! Experience thoughtful design and modern comfort in the Canton, a beautifully crafted two-story home tailored for today’s busy lifestyles. The main level features an open-concept layout that brings together the Great Room, the dining area, and a well-appointed kitchen—perfect for everyday living and entertaining. Upstairs, a centrally located loft provides an ideal spot for relaxing, studying, or creating an additional living area. Four bedrooms are thoughtfully positioned on this level for enhanced privacy, including a spacious owner’s suite complete with an attached bathroom and an oversized walk-in closet. Embrace modern living in a peaceful and well-connected neighborhood—schedule your tour today!
| Price History | |
|---|---|
| 9/22/2026 | Listed $433,440 |
General Features
| Living Area | 1989 |
|---|---|
| Sewer | City Sewer/Connected |
| Heating | Forced Air,Fireplace(s) |
| Cooling | Central Air |
| Roof | Age 8 Years or Less,Asphalt |
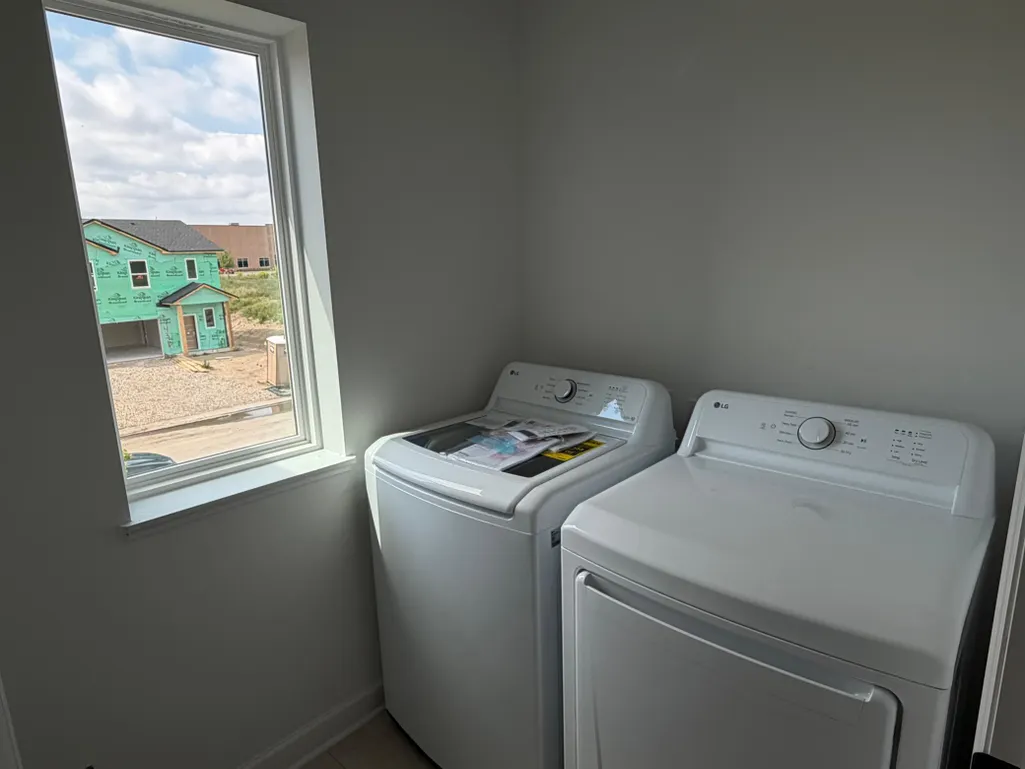
| Appliances | Air-To-Air Exchanger,Dishwasher,Disposal,Dryer,Humidifier,Microwave,Range,Refrigerator,Stainless Steel Appliances,Tankless Water Heater,Washer |
| Garage Spaces | 2 |
| Construction Materials | Concrete,Frame |
| Year Built | 2026 |
| Electric | 200+ Amp Service |
| Levels | Two |
| Property Subtype | Single Family |
| Tax Year | 2026 |
| Accessibility | None |
| County | Wright |
| New Construction | Yes |
| Property Type | Residential |
| HOA | No |
| Contingency | None |
| Subdivision Name | Castella Meadows |
| Full Baths | 1 |
| Directions | Follow I-494 N and I-94 W to Labeaux Ave NE in Albertville. Take exit 202-201 from I-94 W. Right onto Labeaux Ave NE. Exit and stay on Labeaux Ave NE. Exit onto 70th St NE. Right onto Kadler Ave NE. |
| City | Otsego |
| High School District | Elk River |
| Zoning Description | Residential-Single Family |
| Lot Size Units | Acres |
| Property Attached Y/N | No |
| Land Lease Y/N | No |
| Additional Parcels Y/N | No |
| Availability Date | 2026-09-25 |
| Builder Name | LENNAR |
| Standard Status | Active |
| Lender Owned | No |
| Amenities Unit | Kitchen Center Island,Primary Bedroom Walk-In Closet,Paneled Doors,Porch,In-Ground Sprinkler,Washer/Dryer Hookup,Walk-In Closet |
| Community Name | Castella Meadows |
| PostalCity | Otsego |
Interior Features
| Basement | None |
|---|---|
| Fireplace Features | Electric,Living Room |
| Basement (Y/N) | No |
| Fireplace Y/N | No |
| Above Grade Finished Area | 1989 |
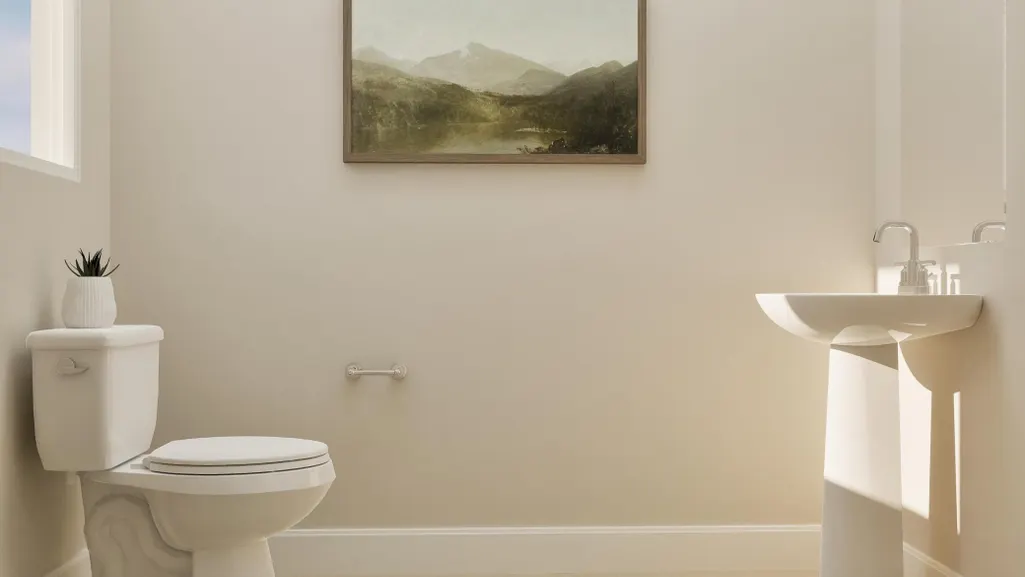
| Half Baths | 1 |
| 3/4 Baths | 1 |
| Laundry Features | Gas Dryer Hookup,Laundry Room,Upper Level,Washer Hookup |
| Total Bedrooms | 4 |
| Total Baths | 3 |
| Bath Desc | 3/4 Primary,Double Sink,Private Primary,Main Floor 1/2 Bath,Upper Level Full Bath,Primary Walk-Thru,Walk-In Shower Stall |
| Dining Room Description | Informal Dining Room,Kitchen/Dining Room,Living/Dining Room |
| Fuel | Natural Gas |
| Garage Square Feet | 415 |
Exterior Features
| Parking Features | Attached Garage,Asphalt,Garage Door Opener |
|---|---|
| Lot Features | Sod Included in Price,Underground Utilities |
| Water Source | City Water/Connected |
| Lot Size Area | 0.23 |
| Building Area Total | 1989 |
| Lot Dimensions | TBD |
| Waterfront Y/N | No |
| Foundation Area | 809 |
| Road Frontage Type | City Street,Curbs,Paved Streets |
| Road Responsibility | Public Maintained Road |
Amenities
- Foreclosure
- Views
- Short Sale
- New Construction
- Adult 55+
- Lease To Own
- No HOA Fees
- Furnished
- Primary On Main
- Air Conditioning
- Seller Finance
- Green
- Fixer Upper
- Horse
- Golf
- Fireplace
- Deck
- Garage
- Basement
- Pool
Property vs Single Family Average in 55301
Price
Year Built

