











Address
1618 Hoven Lane, Crookston, MN
Price
$ 179,900
Property Attributes
- ID#7149227
- TypeSingle Family
- Listing Status Active
- CountyPOLK
- CityCrookston
- AreaPark View Add
- NeighborhoodPark View Add
- Zip56716
- StyleSingle Family
- Year Built1962
- Taxes$ 2780
- Price$ 179,900
- Bedrooms3
- Full Bathrooms2
- Half Bathrooms0
- Sqr Footage2280
- Lot Size0.185 Acres
Data Source:
Northstar MLS (NSTAR)
Property Description
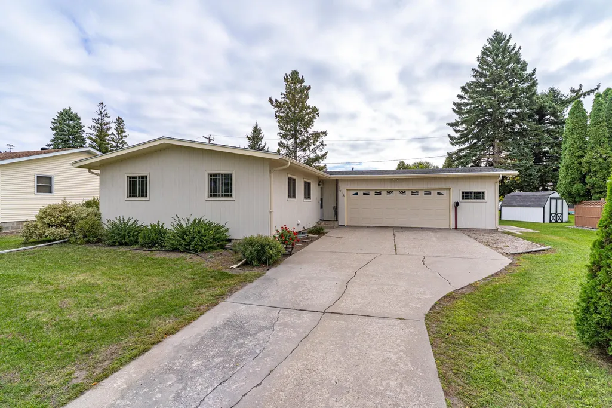
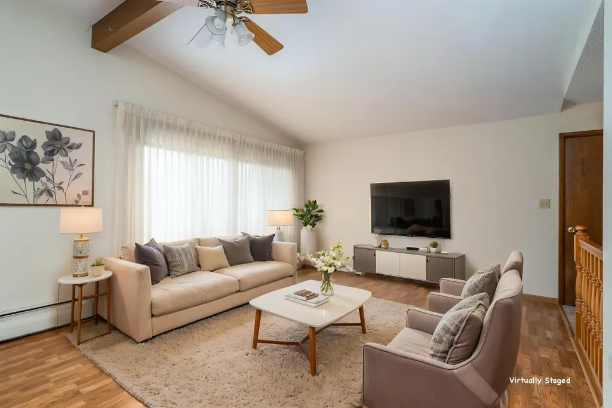
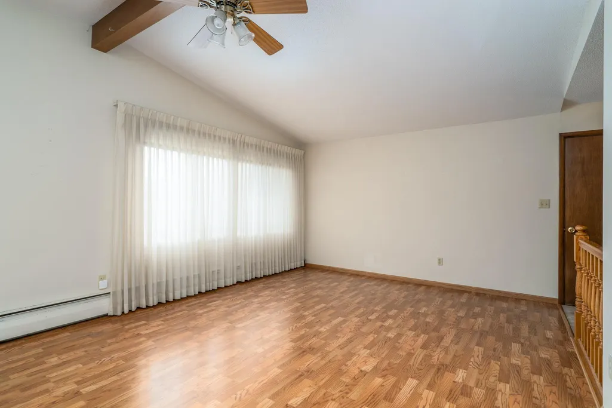
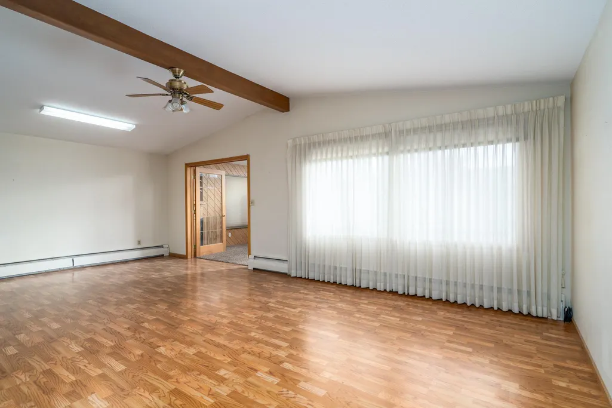
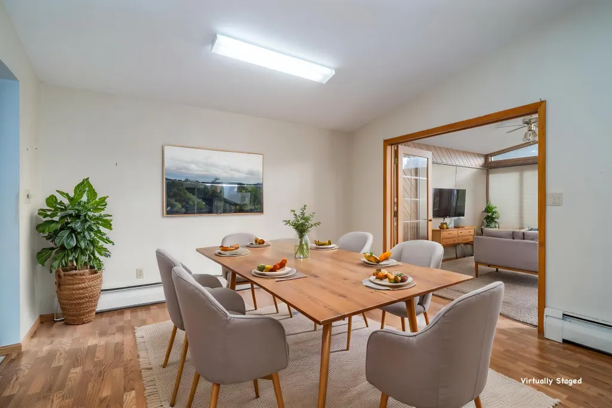
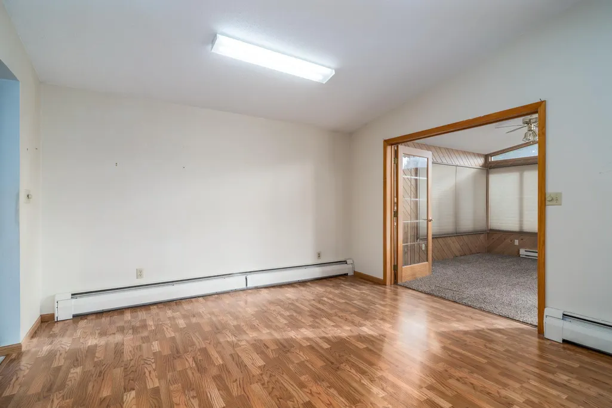
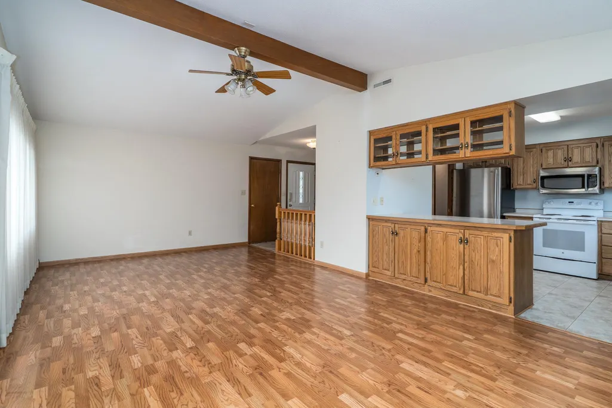
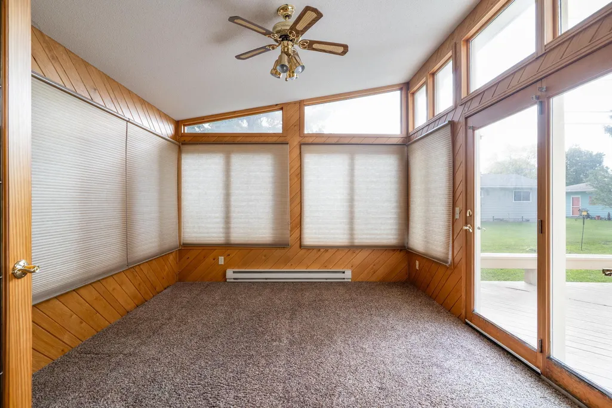
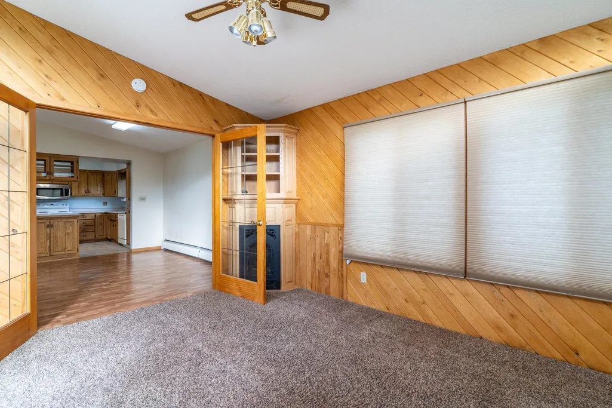
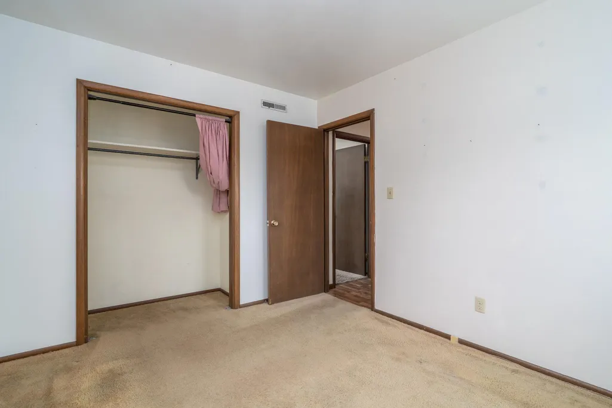
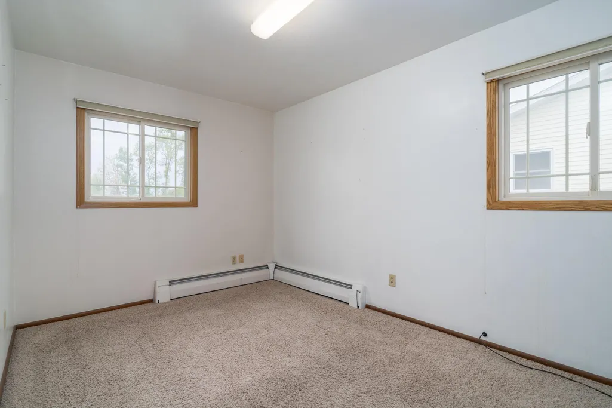
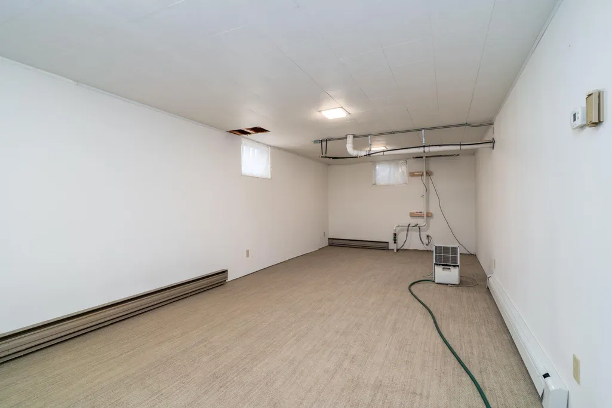
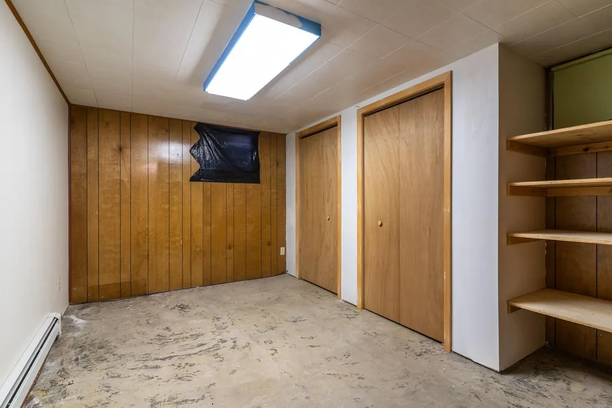
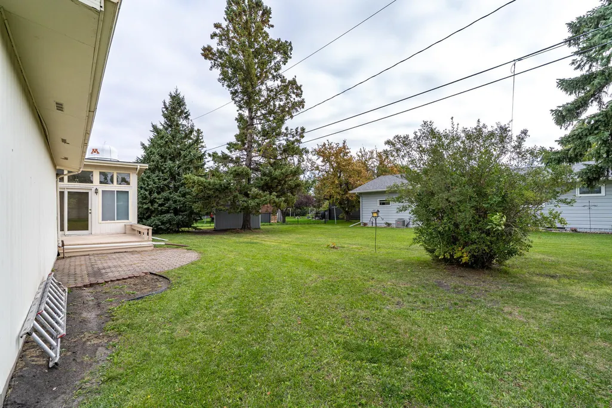
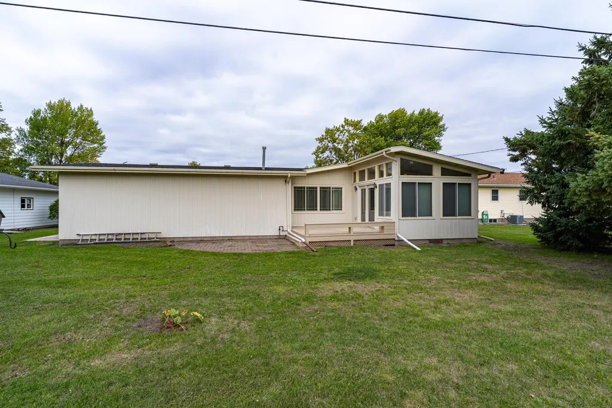
Great 3-bedroom, 2-bath home offering comfortable main-floor living & plenty of additional space! The inviting living room features a vaulted ceiling and opens to a bright sunroom w/ a cozy fireplace and access to the backyard deck. Main floor includes 3 bedrooms, with one currently being used as a laundry room. Enjoy the convenience of the large attached 30x24 heated garage. The basement offers a family room plus two additional rooms that could provide flexible living space or potential bedrooms (no egress windows). This move-in-ready home is waiting for you to make it your own!
| Price History | |
|---|---|
| 9/23/2026 | Listed $179,900 |
General Features
| Living Area | 2280 |
|---|---|
| Sewer | City Sewer/Connected |
| Heating | Boiler,Fireplace(s),Hot Water |
| Cooling | Central Air |
| Appliances | Dishwasher,Dryer,Microwave,Range,Refrigerator,Washer |
| Garage Spaces | 2 |
| Year Built | 1962 |
| Electric | Circuit Breakers |
| Levels | One |
| Property Subtype | Single Family |
| Tax Year | 2026 |
| Accessibility | None |
| County | Polk |
| New Construction | No |
| Property Type | Residential |
| HOA | No |
| Contingency | None |
| Subdivision Name | Park View Add |
| Full Baths | 2 |
| Directions | 1618 Hoven Lane,Crookston MN 56716 |
| City | Crookston |
| High School District | Crookston |
| Zoning Description | Residential-Single Family |
| Lot Size Units | Acres |
| Property Attached Y/N | No |
| Land Lease Y/N | No |
| Tax Annual Amount | 2780 |
| Additional Parcels Y/N | No |
| Standard Status | Active |
| Lender Owned | No |
| Amenities Unit | Deck,Vaulted Ceiling(s),Washer/Dryer Hookup |
| PostalCity | Crookston |
Interior Features
| Basement | Finished |
|---|---|
| Total Fireplaces | 1 |
| Basement (Y/N) | Yes |
| Fireplace Y/N | Yes |
| Above Grade Finished Area | 1224 |
| Laundry Features | Main Level |
| Total Bedrooms | 3 |
| Below Grade Finished Area | 1056 |
| Total Baths | 2 |
| Bath Desc | 3/4 Basement,Main Floor Full Bath |
| Dining Room Description | Living/Dining Room |
| Fuel | Natural Gas |
| Garage Dimensions | 30x24 |
| Garage Square Feet | 712 |
Exterior Features
| Parking Features | Attached Garage,Finished Garage,Garage Door Opener,Heated Garage,Insulated Garage |
|---|---|
| Water Source | City Water/Connected |
| Lot Size Area | 0.185 |
| Building Area Total | 2280 |
| Lot Dimensions | 75x107 |
| Waterfront Y/N | No |
| Foundation Area | 1056 |
| Road Frontage Type | City Street |
| Road Responsibility | Public Maintained Road |
Amenities
- Foreclosure
- Views
- Short Sale
- New Construction
- Adult 55+
- Lease To Own
- No HOA Fees
- Furnished
- Primary On Main
- Air Conditioning
- Seller Finance
- Green
- Fixer Upper
- Horse
- Golf
- Fireplace
- Deck
- Garage
- Basement
- Pool
Property vs Single Family Average in 56716
Price
Taxes
Year Built

