










Address
918 3rd Street N # 309, Minneapolis, MN
Price
$ 285,000
Property Attributes
- ID#7057516
- TypeSingle Family
- Listing Status Active
- CountyHENNEPIN
- CityMinneapolis
- AreaCic 1425 918 Lofts A Planned Commu
- NeighborhoodCic 1425 918 Lofts A Planned Commu
- Zip55401
- Style(CC) Low Rise (3- Levels)
- Year Built1923
- Taxes$ 3649
- Price$ 285,000
- Bedrooms1
- Full Bathrooms1
- Half Bathrooms0
- Sqr Footage855
Data Source:
Northstar MLS (NSTAR)
Property Description
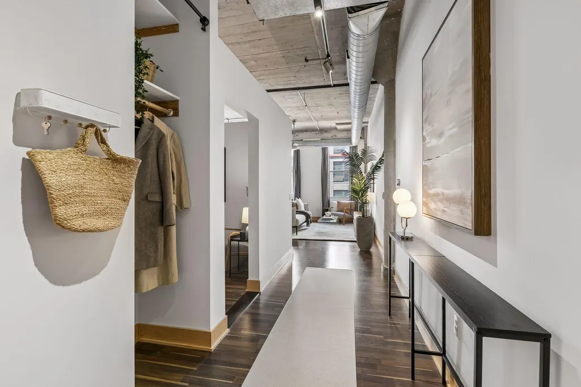
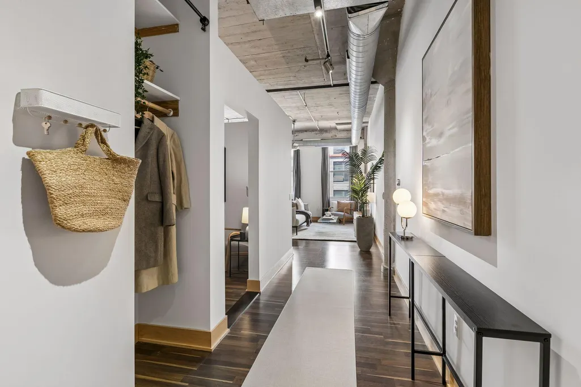
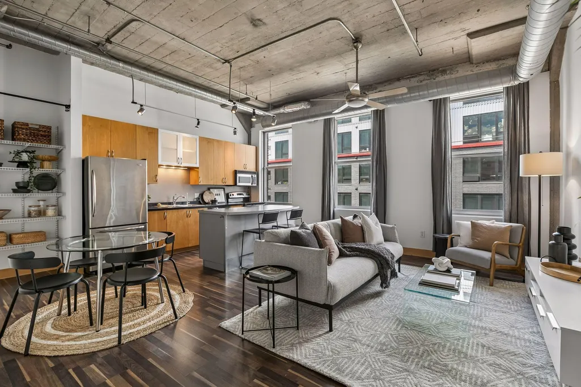
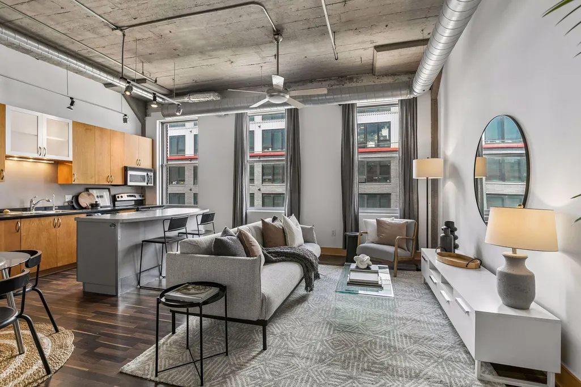
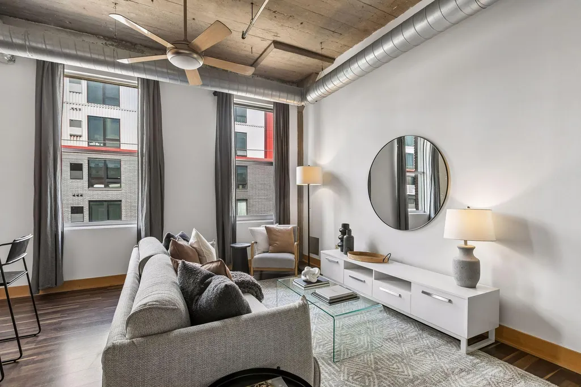
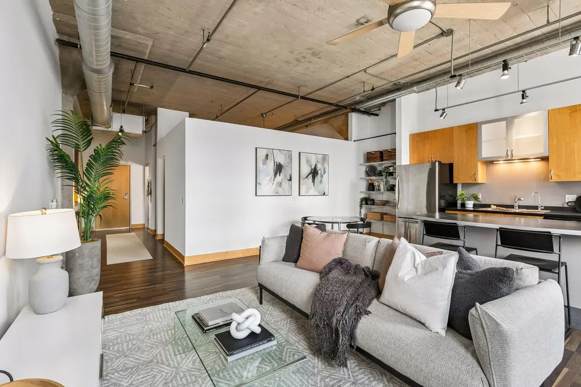
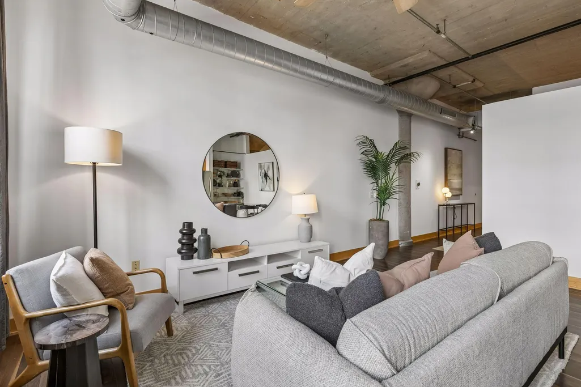
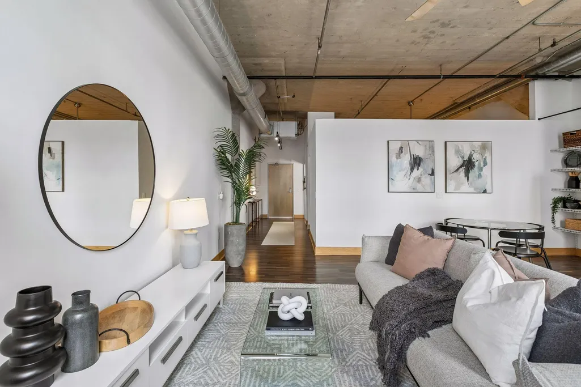
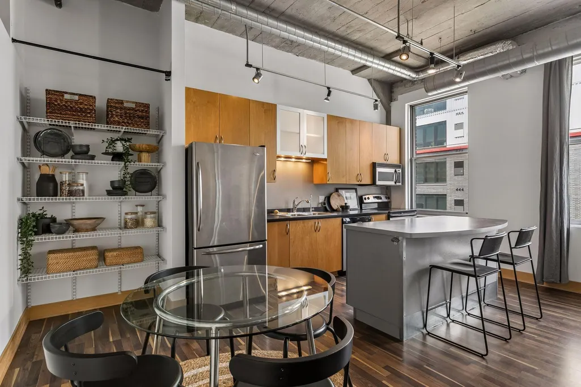
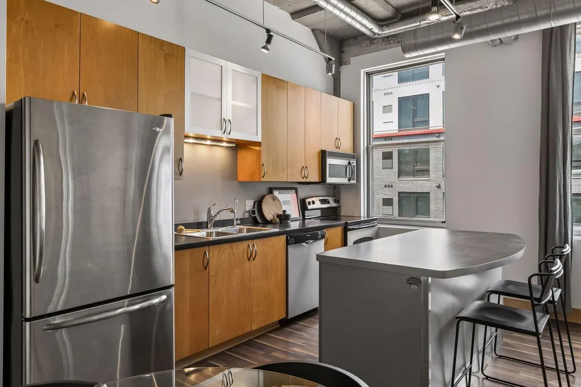
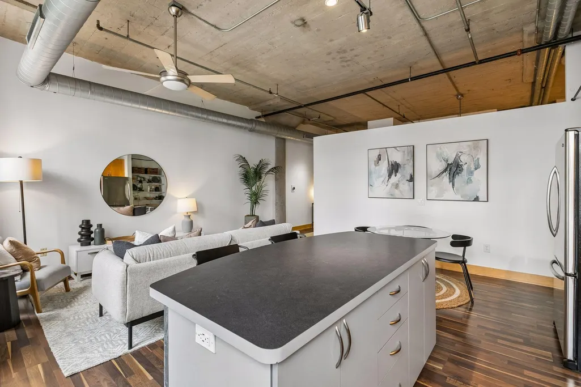
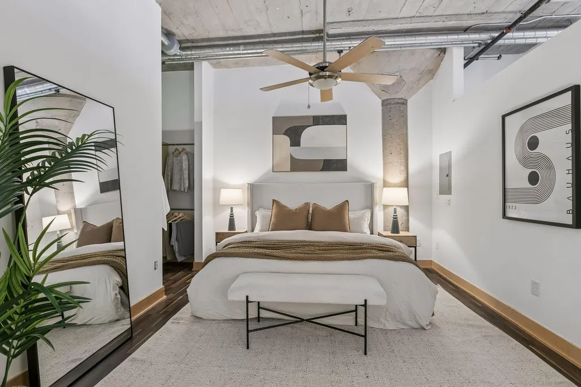
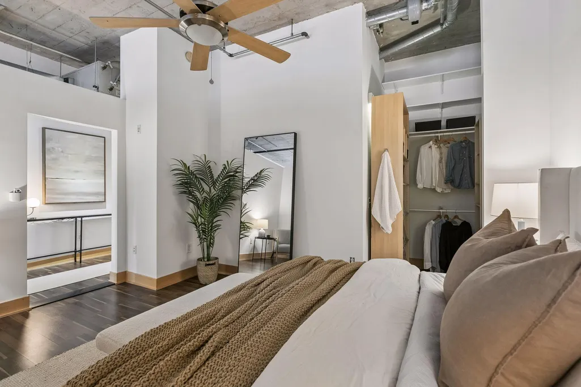
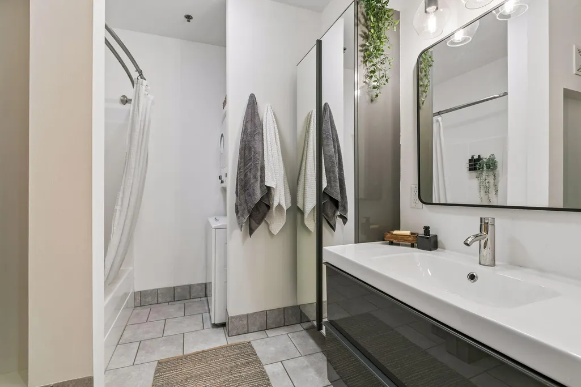
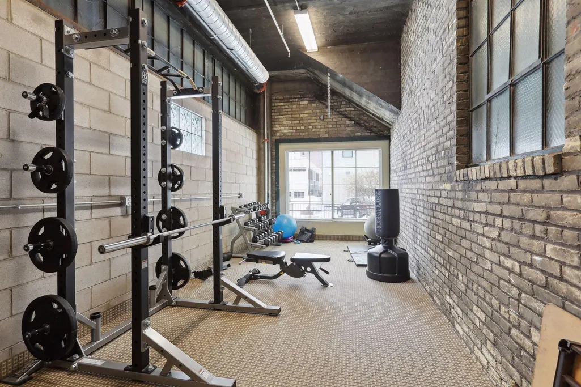
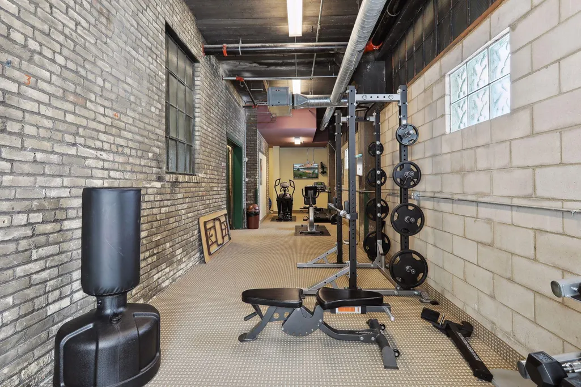
There’s something easy about North Loop condo living - morning coffee just steps away, evening walks along the river, and the best of the city right outside your door. Perfectly positioned at 918 N 3rd Street, this 1 bed, 1 bath condo features an open layout filled with natural light and a spacious kitchen island that naturally anchors the home. The design strikes an easy balance between comfort and functionality. A rare bonus for city living, the home includes 3 parking spaces - one in a secured underground ramp and 2 additional assigned spots - offering hard to find convenience. Residents also enjoy access to an on-site exercise room and a shared patio, perfect for warm summer evenings. Step outside and you’re right in the middle of it all - top restaurants, cozy coffee shops, riverfront trails, boutique shopping, and Target Field are just moments away. It’s the kind of location that makes everyday living feel effortless.
| Price History | |
|---|---|
| 5/29/2026 | Listed $295,000 |
| 7/7/2026 | 4$285,000 |
General Features
| Living Area | 855 |
|---|---|
| Sewer | City Sewer/Connected |
| Heating | Forced Air |
| Cooling | Central Air |
| Roof | Age 8 Years or Less |
| Appliances | Dishwasher,Disposal,Dryer,Microwave,Range,Refrigerator,Stainless Steel Appliances,Washer |
| HOA Fee | 676.89 |
| Garage Spaces | 1 |
| Association Fee Includes | Cable TV,Lawn Care,Maintenance Grounds,Professional Mgmt,Recreation Facility,Sanitation,Security System,Sewer,Shared Amenities,Snow Removal |
| Year Built | 1923 |
| Levels | One |
| Unit Number | 309 |
| Property Subtype | (CC) Low Rise (3- Levels) |
| Tax Year | 2026 |
| Accessibility | Accessible Elevator Installed,Fully Wheelchair,Wheelchair Ramp(s) |
| Assoc Fee Paid Per | Monthly |
| County | Hennepin |
| New Construction | No |
| Property Type | Residential |
| Association Amenities | Common Garden,Concrete Floors & Walls,Deck,Elevator(s),Lobby Entrance,Patio,Security Building,Security Lighting |
| HOA | Yes |
| Contingency | None |
| Subdivision Name | Cic 1425 918 Lofts A Planned Commu |
| Full Baths | 1 |
| Directions | Head northeast on I-94 W,take exit 229 for Washington Ave N toward County Road 81/W Broadway Ave,turn right onto N Washington Ave,turn right onto N 10th Ave,turn left onto N 3rd Street. |
| City | Minneapolis |
| Association Name | Cities Management |
| High School District | Minneapolis |
| Zoning Description | Residential-Single Family |
| Lot Size Units | Acres |
| Property Attached Y/N | Yes |
| Land Lease Y/N | No |
| Tax Annual Amount | 3649.94 |
| Additional Parcels Y/N | No |
| Standard Status | Active |
| Lender Owned | No |
| Amenities Unit | Hardwood Floors,Kitchen Center Island,Kitchen Window,Primary Bedroom Walk-In Closet,Tile Floors,Washer/Dryer Hookup,Walk-In Closet |
| PostalCity | Minneapolis |
Interior Features
| Basement | Block,Shared Access,Storage Space |
|---|---|
| Basement (Y/N) | Yes |
| Fireplace Y/N | No |
| Above Grade Finished Area | 855 |
| Laundry Features | In Unit |
| Total Bedrooms | 1 |
| Total Baths | 1 |
| Bath Desc | Main Floor Full Bath |
| Fuel | Natural Gas |
Exterior Features
| Fencing | None |
|---|---|
| Parking Features | Assigned,Garage Door Opener,Guest Parking,Heated Garage,Parking Lot,Storage,Underground |
| Water Source | City Water/Connected |
| Building Area Total | 855 |
| Lot Dimensions | Common |
| Waterfront Y/N | No |
| Foundation Area | 855 |
| Road Frontage Type | City Street,Paved Streets,Sidewalks |
| Road Responsibility | Association Maintained Road |
Amenities
- Foreclosure
- Views
- Short Sale
- New Construction
- Adult 55+
- Lease To Own
- No HOA Fees
- Furnished
- Primary On Main
- Air Conditioning
- Seller Finance
- Green
- Fixer Upper
- Horse
- Golf
- Fireplace
- Deck
- Garage
- Basement
- Pool
Property vs Single Family Average in 55401
Price
Taxes
Year Built
Visits

