
Waterfront - Primary on Main


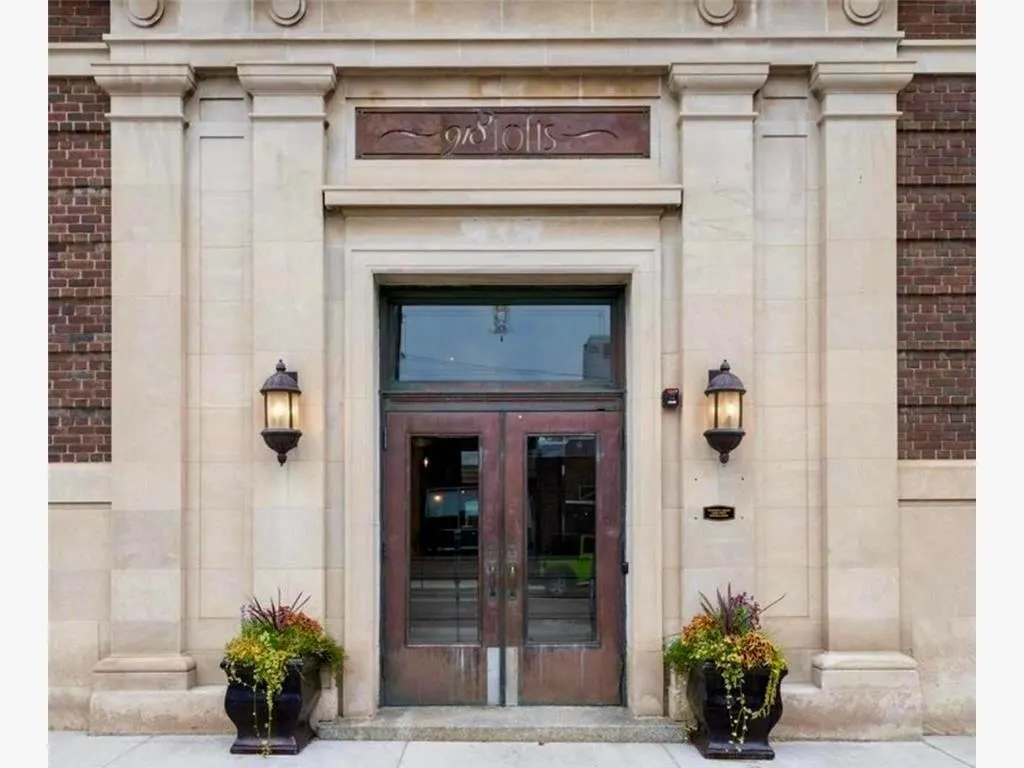
Address
918 3rd Street N # 105, Minneapolis, MN
Price
$ 285,000
Property Attributes
- ID#7070480
- TypeSingle Family
- Listing Status Active
- CountyHENNEPIN
- CityMinneapolis
- AreaCic 1425 918 Lofts A Planned Commu
- NeighborhoodCic 1425 918 Lofts A Planned Commu
- Zip55401
- Style(CC) Low Rise (3- Levels)
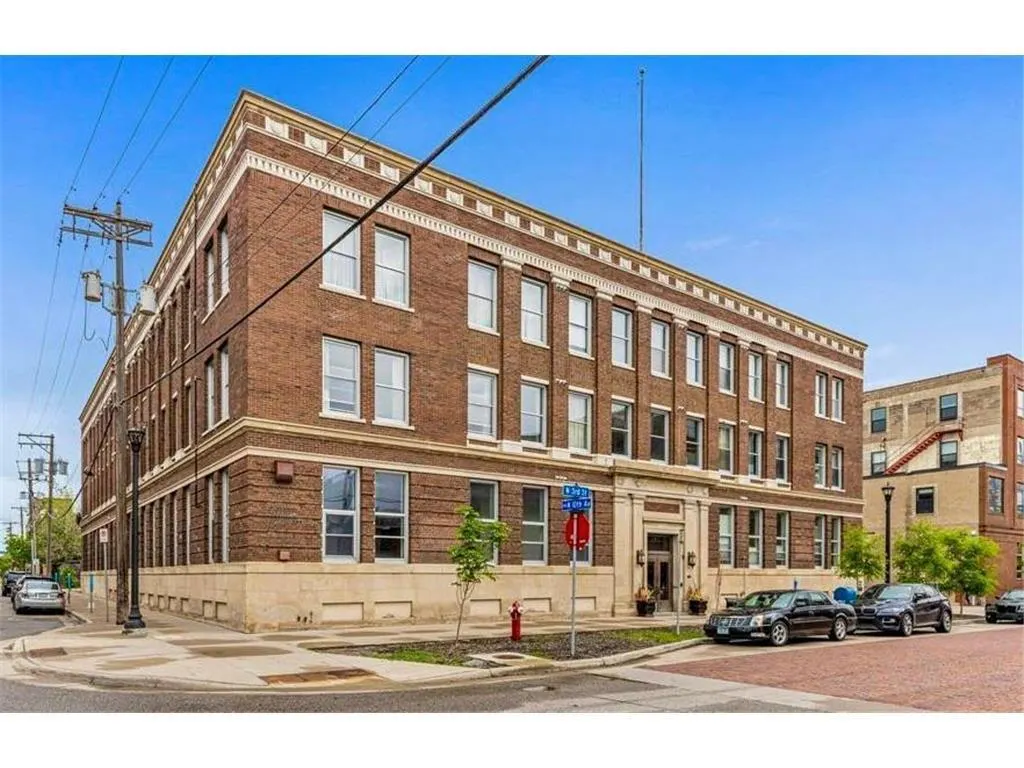
- Year Built1923
- Taxes$ 4403
- Price$ 285,000
- Bedrooms1
- Full Bathrooms1
- Half Bathrooms0
- Sqr Footage1025
- Lot Size0.665 Acres
Data Source:
Northstar MLS (NSTAR)
Property Description
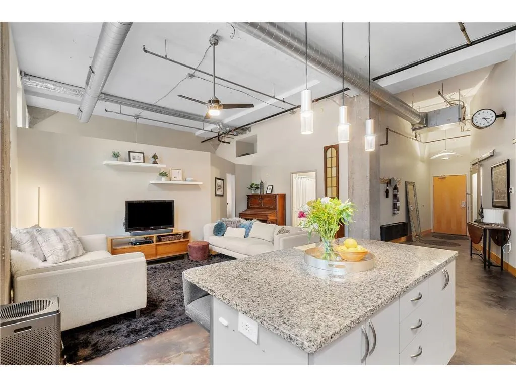
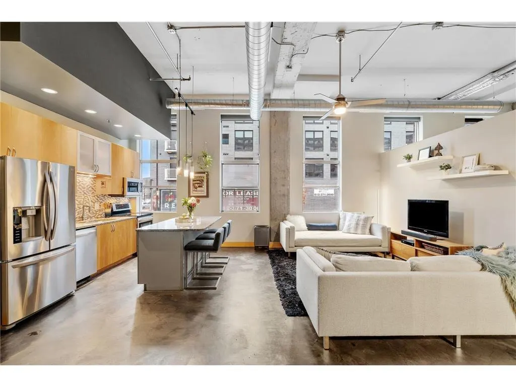
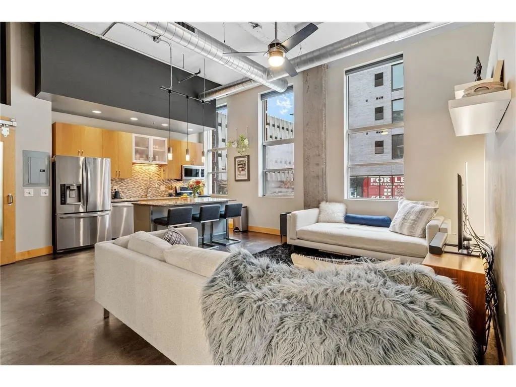
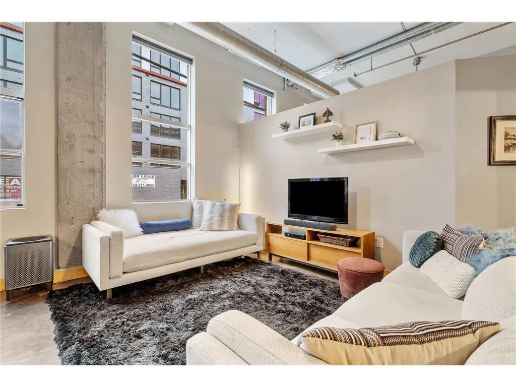
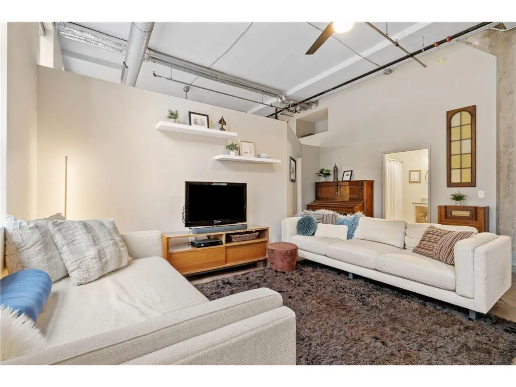
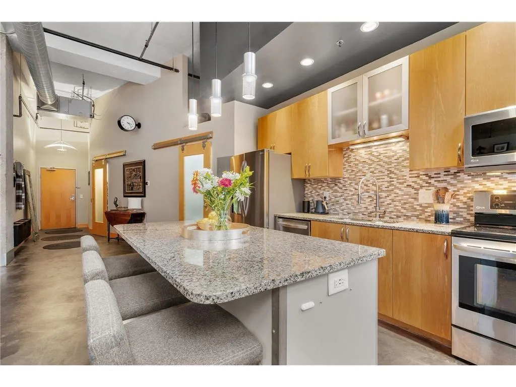
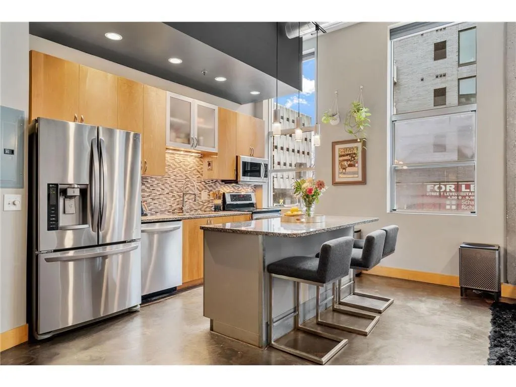
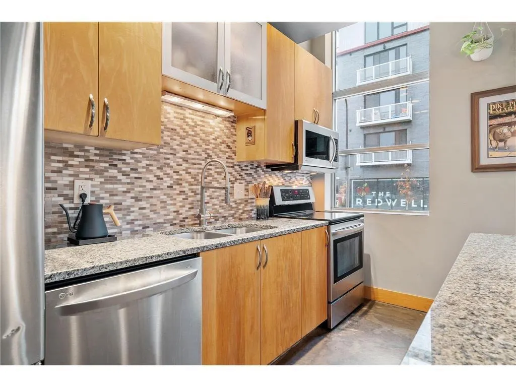
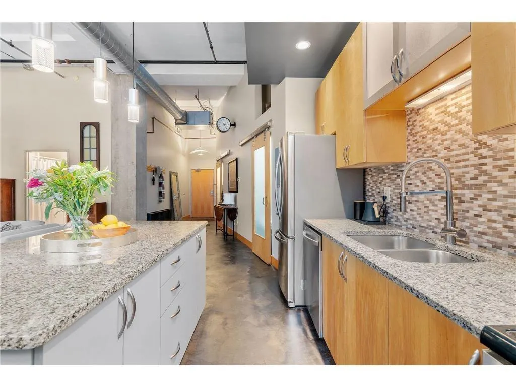
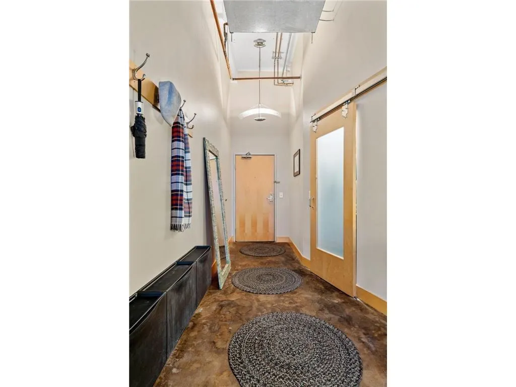
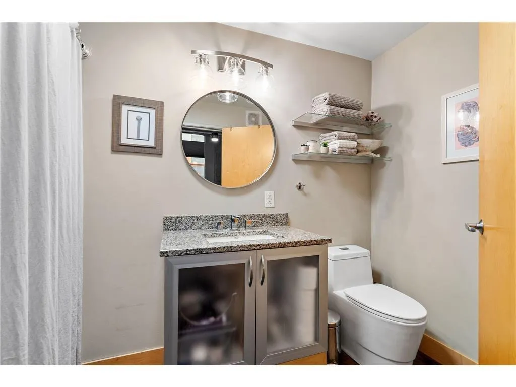
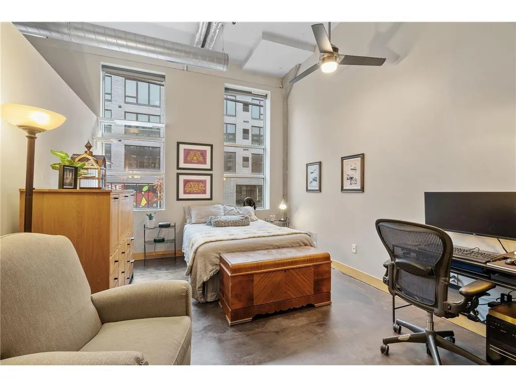
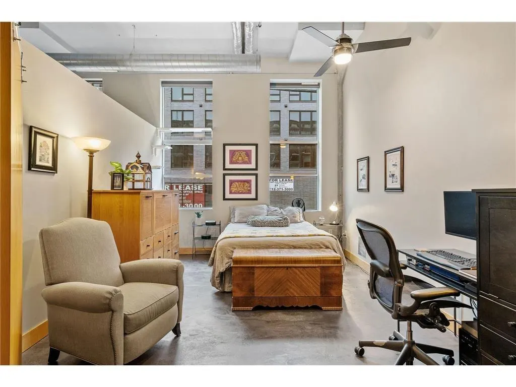
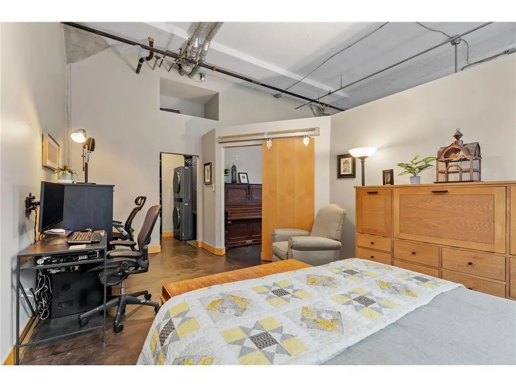
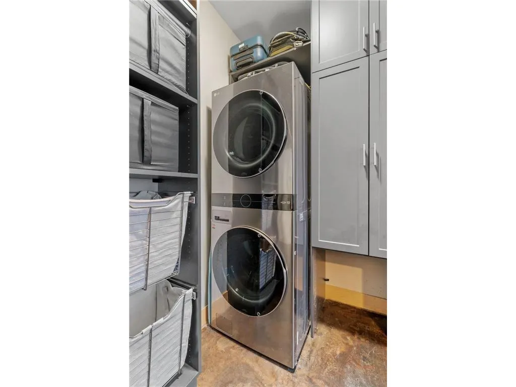
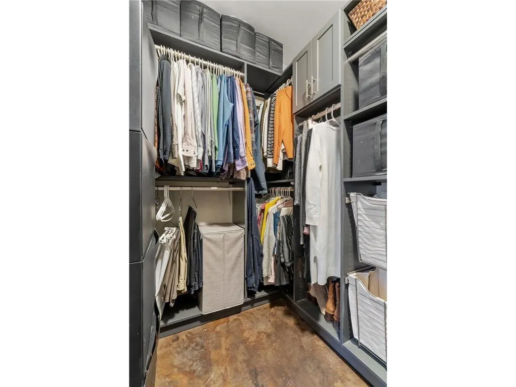
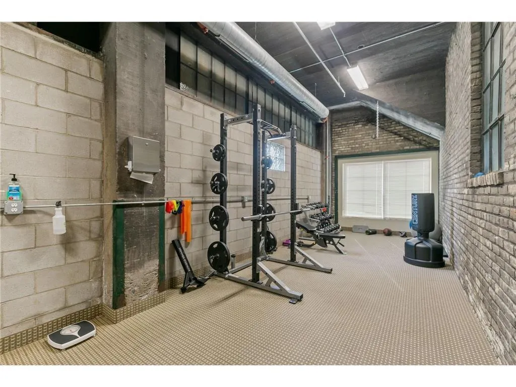
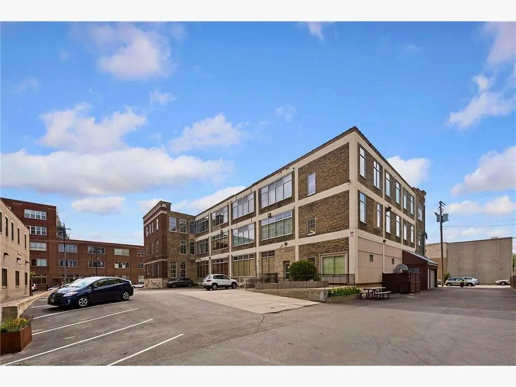
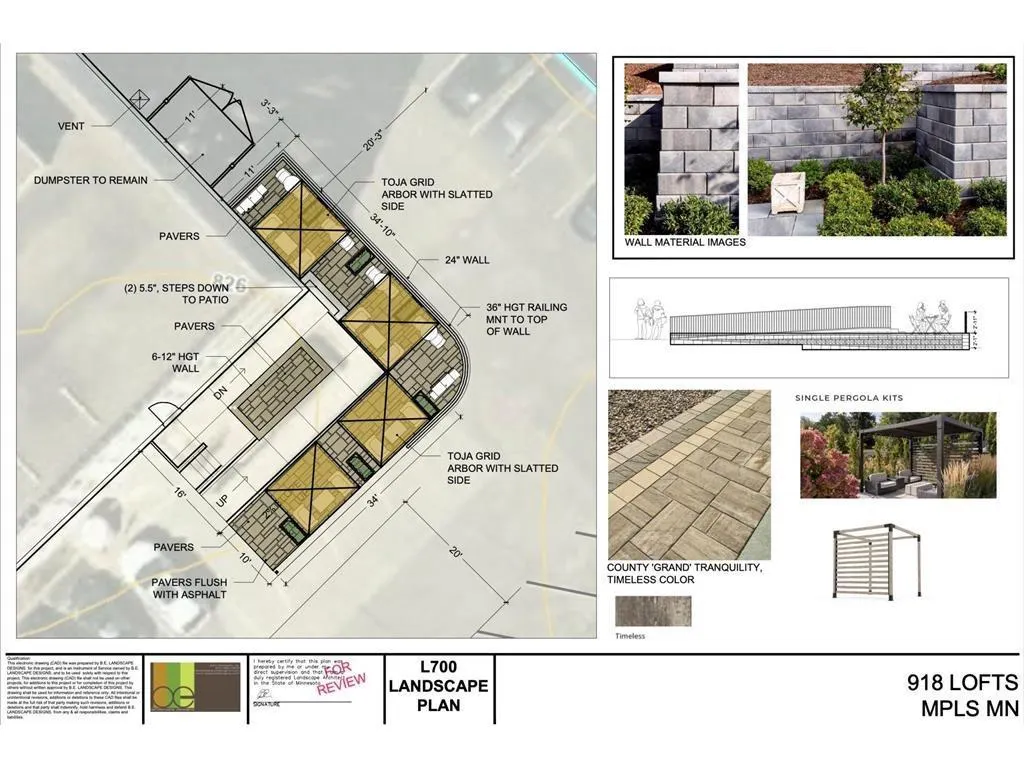
True Loft Living in the Heart of the North Loop! Step into this stunning, sun-drenched 1,000+ sq ft one-bedroom loft that perfectly blends authentic industrial charm with modern luxury. With soaring 13-foot ceilings and five dramatic double-height windows, the space is flooded with natural light and feels incredibly open and airy. The updated kitchen features a large center island and walk-in pantry, seamlessly flowing into the expansive living area — ideal for both everyday living and effortless entertaining. Highlights include stained concrete floors, barn doors, sleek electronic blinds, and an oversized primary walk-in closet complete with full-size washer/dryer and custom organization system. Additional perks include one underground parking space, two outdoor parking passes, private storage, and access to the building’s outdoor patio with grilling area. Located in the vibrant North Loop, you’re just steps from award-winning restaurants & retail, and the scenic Mississippi riverfront. Authentic loft character. Elevated modern comfort.
| Price History | |
|---|---|
| 5/8/2026 | Listed $298,000 |
| 8/18/2026 | 5$285,000 |
General Features
| Living Area | 1025 |
|---|---|
| Sewer | City Sewer/Connected |
| Heating | Forced Air |
| Cooling | Central Air |
| Appliances | Dishwasher,Disposal,Dryer,Microwave,Range,Refrigerator,Washer |
| HOA Fee | 795 |
| Garage Spaces | 1 |
| Association Fee Includes | Air Conditioning,Building Exterior,Cable TV,Controlled Access,Hazard Insurance,Heating,Internet,Maintenance Grounds,Parking,Professional Mgmt,Sanitation,Sewer,Shared Amenities,Snow Removal,Water |
| Year Built | 1923 |
| Levels | One |
| Unit Number | 105 |
| Property Subtype | (CC) Low Rise (3- Levels) |
| Tax Year | 2026 |
| Accessibility | None |
| Assoc Fee Paid Per | Monthly |
| County | Hennepin |
| New Construction | No |
| Property Type | Residential |
| Association Amenities | Common Garden,Patio |
| HOA | Yes |
| Contingency | None |
| Subdivision Name | Cic 1425 918 Lofts A Planned Commu |
| Full Baths | 1 |
| Directions | On 3rd Street between 9th and 10th Avenue. |
| City | Minneapolis |
| Association Name | Cities Management |
| High School District | Minneapolis |
| Zoning Description | Residential-Multi-Family |
| Lot Size Units | Acres |
| Property Attached Y/N | Yes |
| Land Lease Y/N | No |
| Tax Annual Amount | 4403 |
| Additional Parcels Y/N | No |
| Standard Status | Active |
| Lender Owned | No |
| Amenities Unit | Kitchen Center Island,Kitchen Window,Primary Bedroom Walk-In Closet,Main Floor Primary Bedroom,Washer/Dryer Hookup |
| PostalCity | Minneapolis |
Interior Features
| Basement | None |
|---|---|
| Basement (Y/N) | No |
| Fireplace Y/N | No |
| Above Grade Finished Area | 1025 |
| Total Bedrooms | 1 |
| Total Baths | 1 |
| Bath Desc | Main Floor Full Bath |
| Fuel | Natural Gas |
Exterior Features
| Parking Features | Heated Garage,Underground |
|---|---|
| Water Source | City Water/Connected |
| Lot Size Area | 0.665 |
| Building Area Total | 1025 |
| Waterfront Y/N | No |
| Foundation Area | 1025 |
Amenities
- Foreclosure
- Views
- Short Sale
- New Construction
- Adult 55+
- Lease To Own
- No HOA Fees
- Furnished
- Primary On Main
- Air Conditioning
- Seller Finance
- Green
- Fixer Upper
- Horse
- Golf
- Fireplace
- Deck
- Garage
- Basement
- Pool
Property vs Single Family Average in 55401
Price
Taxes
Year Built
Visits
In The Neighborhood
Reduced
Minneapolis
$ 250,000
918 3rd Street N # 203
Minneapolis, MN 55401
- Type
- Single Family
- Size
- 885 SqFt
- Rooms
- 1 Beds + 1 Baths
 Compass
